Work
Welcome to our Architectural Portfolio. Point Architecture delivers premier design solutions across the GTA, specializing in custom homes, commercial projects, and development planning.
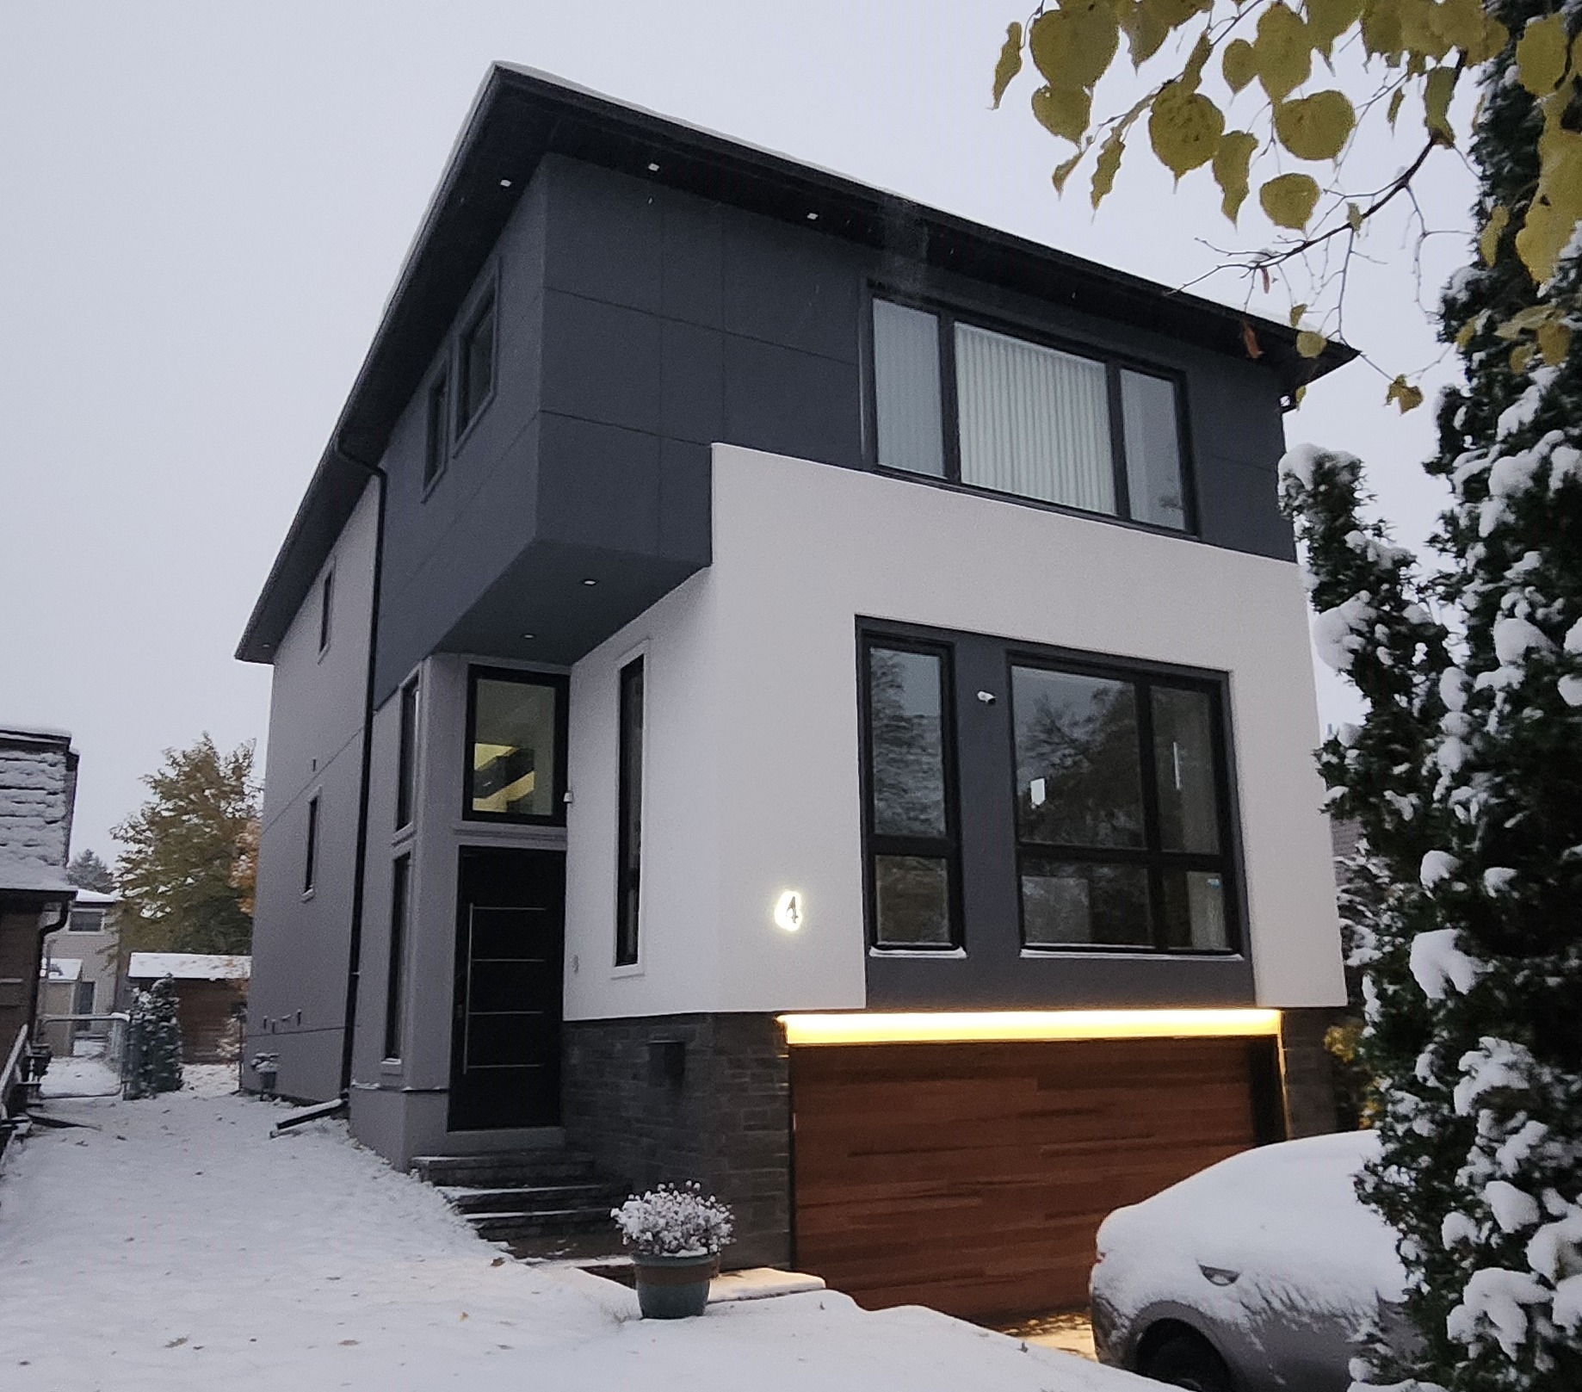
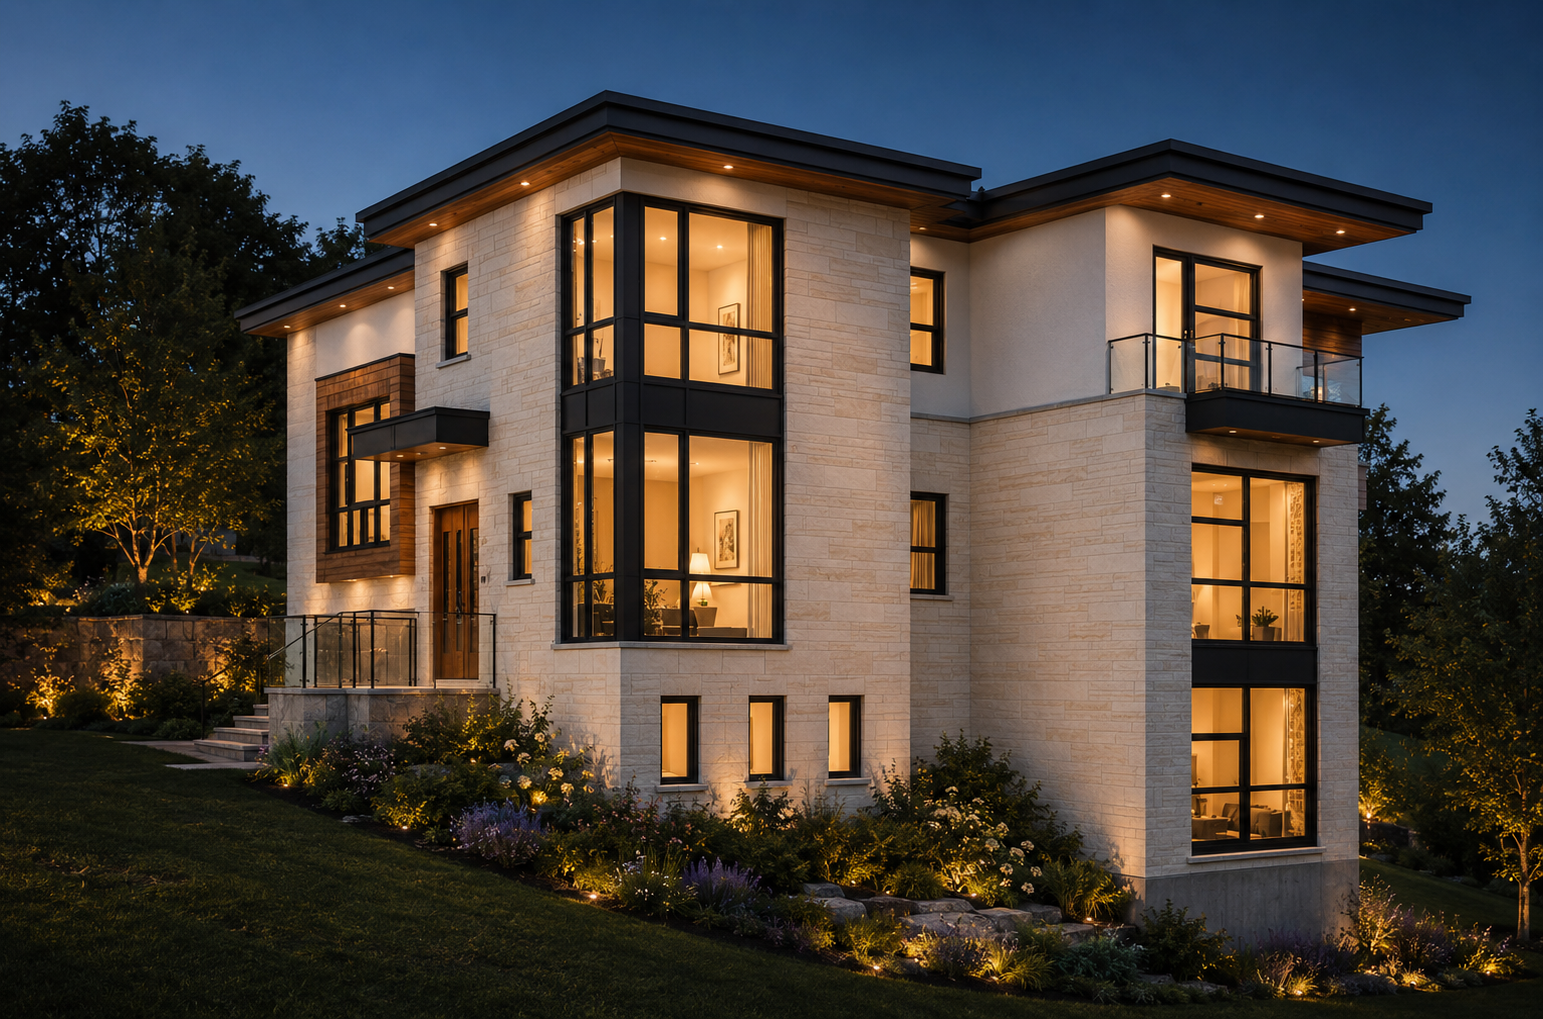
4 Merrylynn Drive, North Richvale
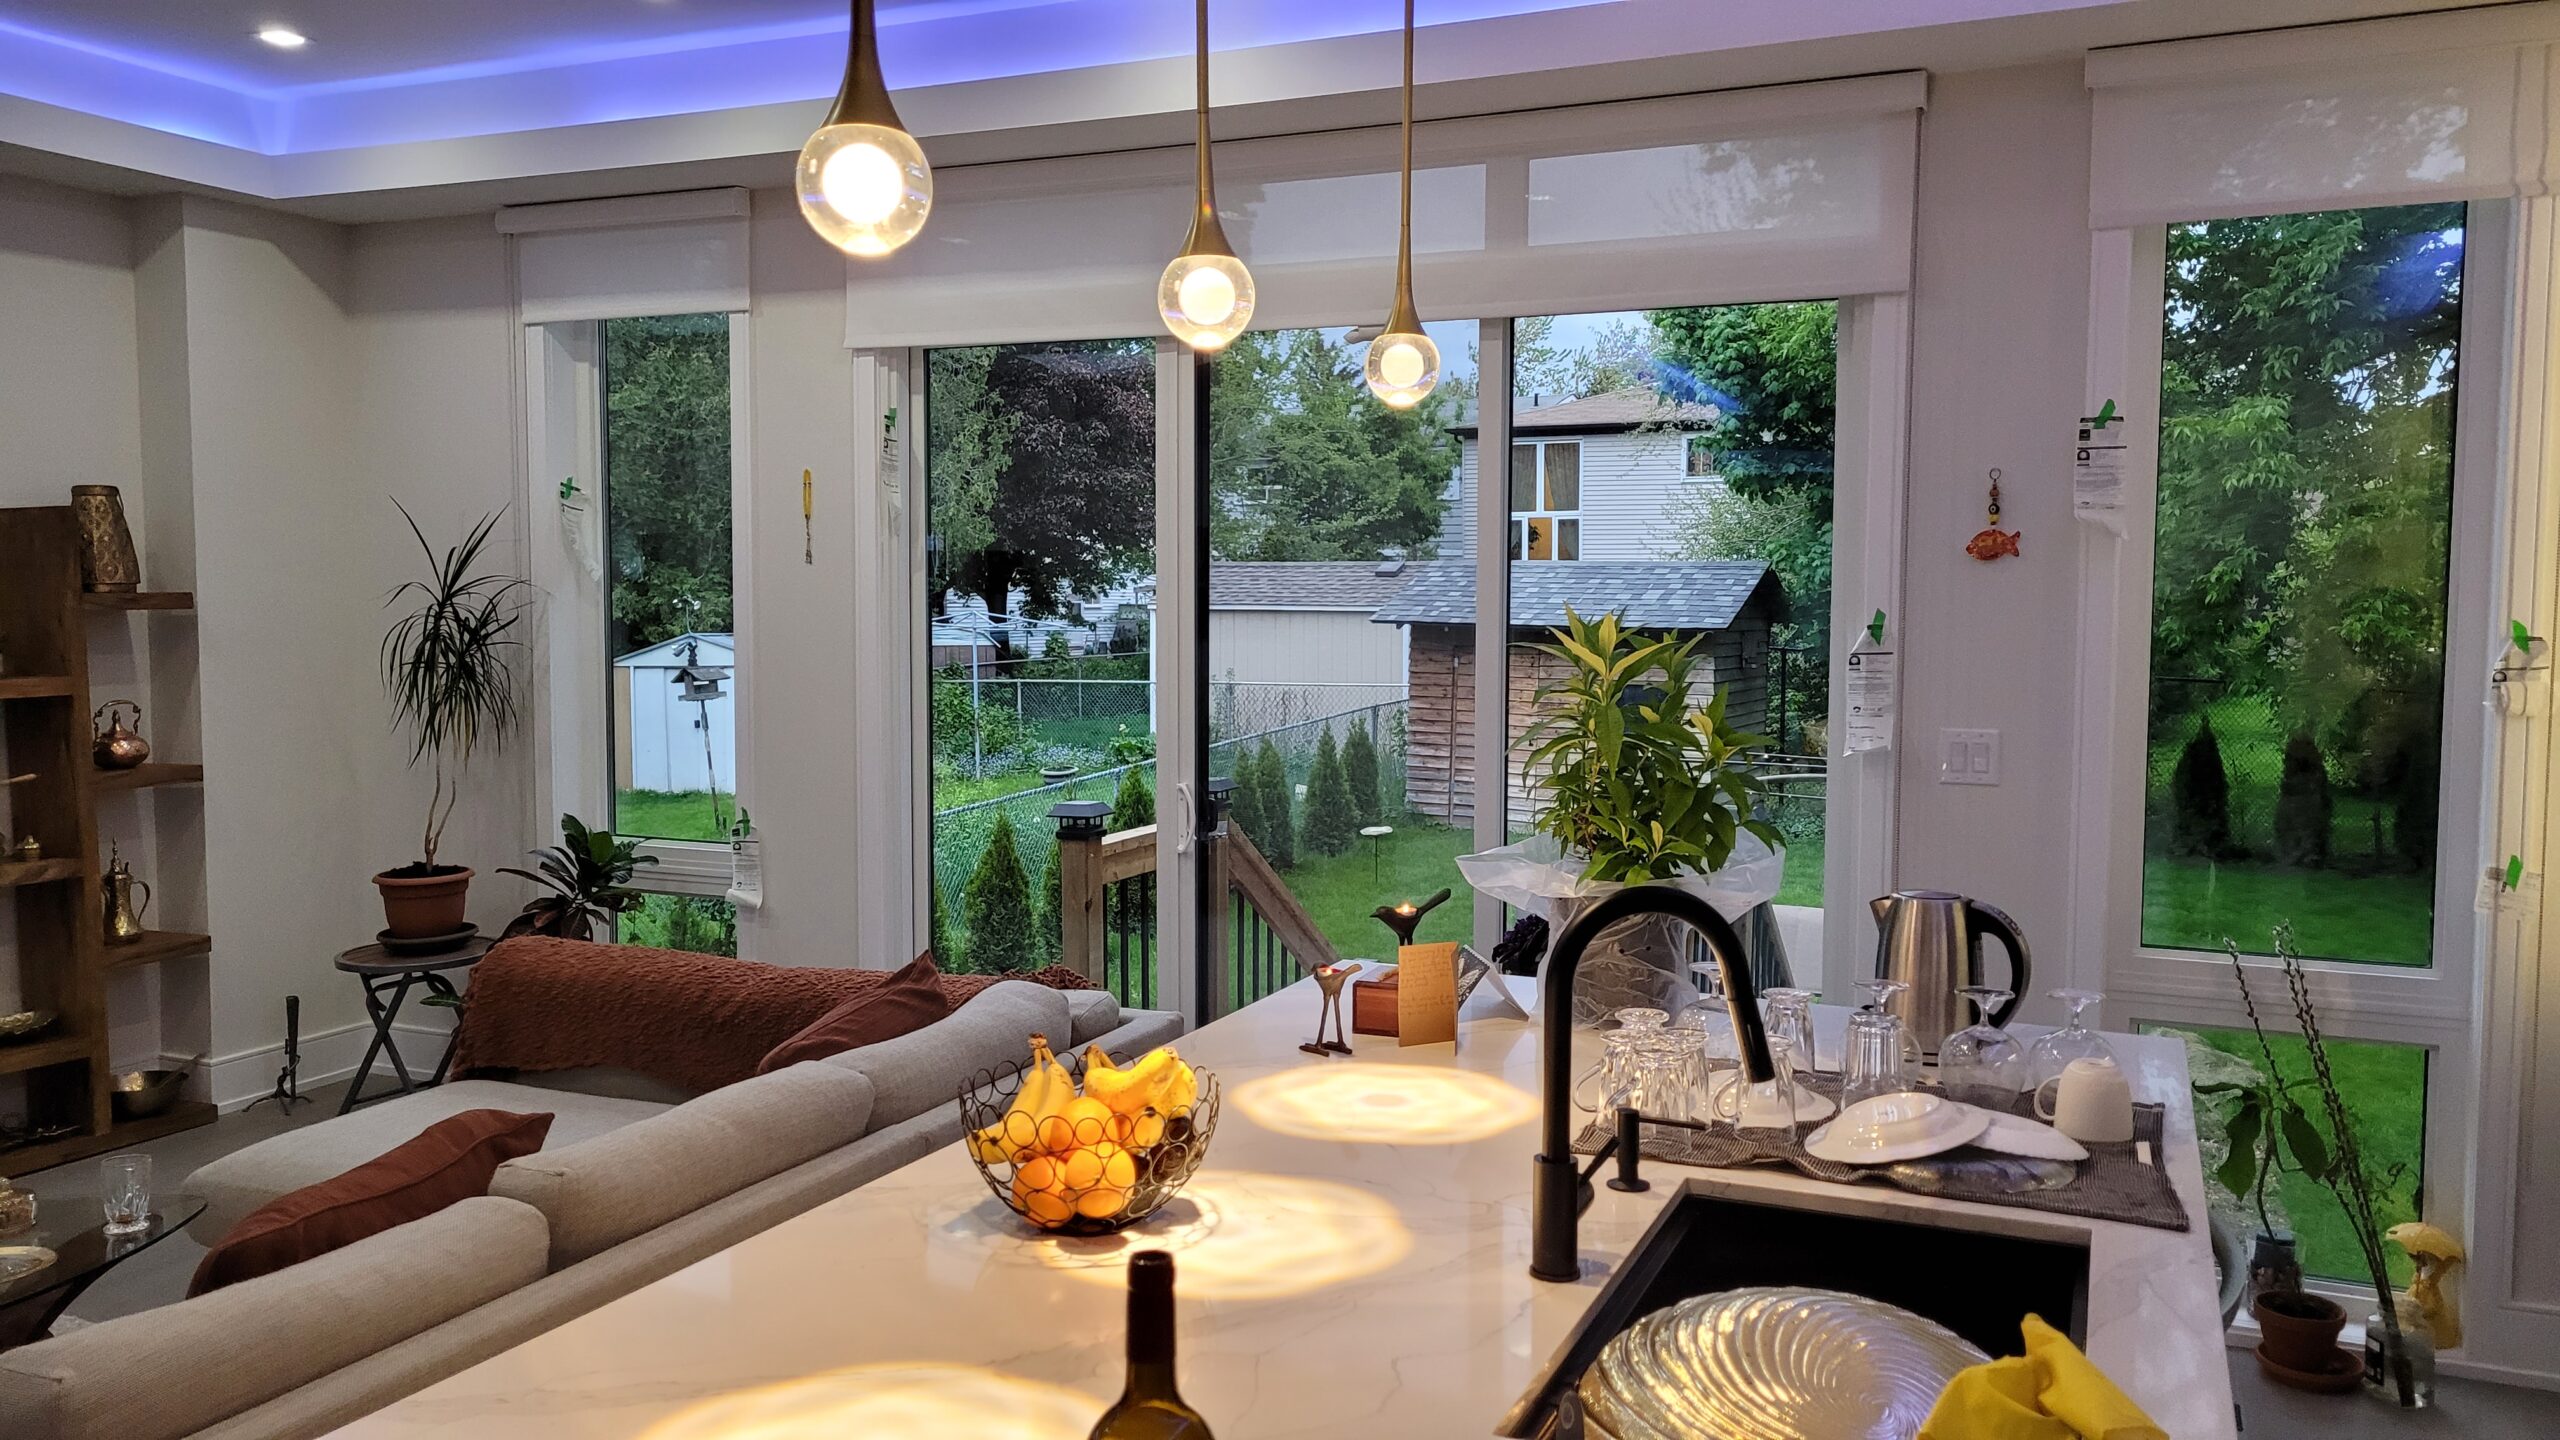
Crafting modern, vibrant spaces designed for luxury living.
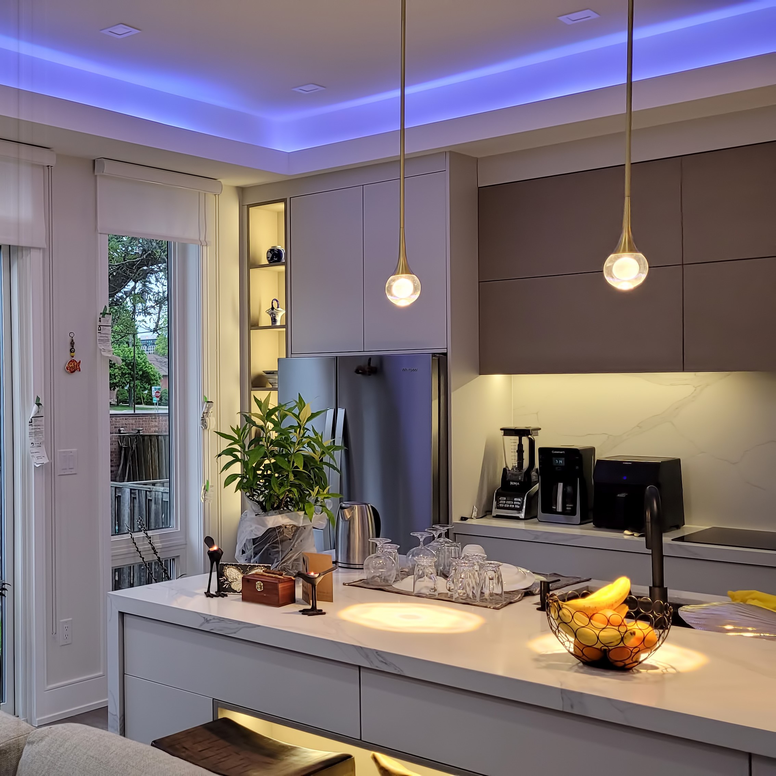
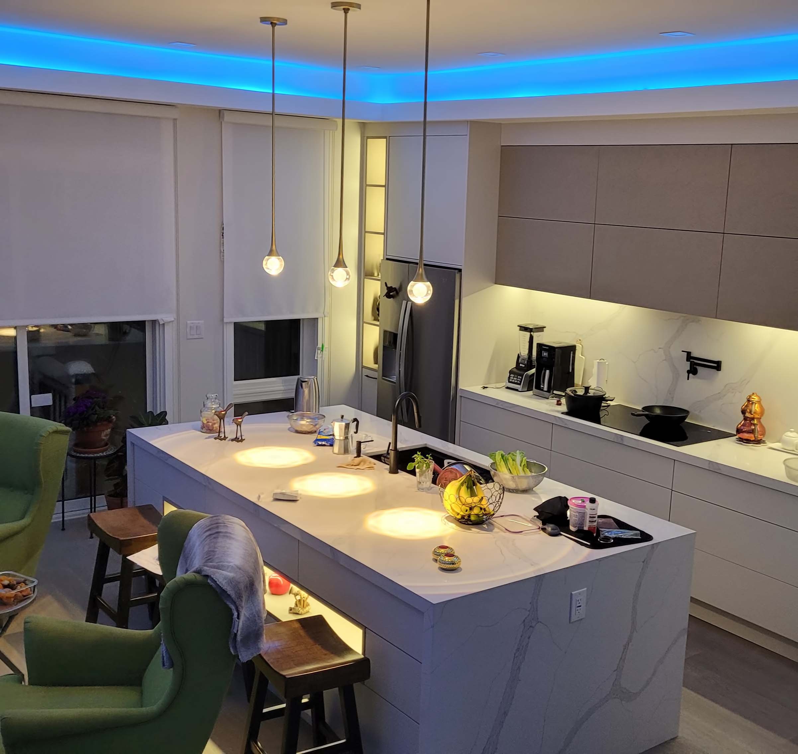
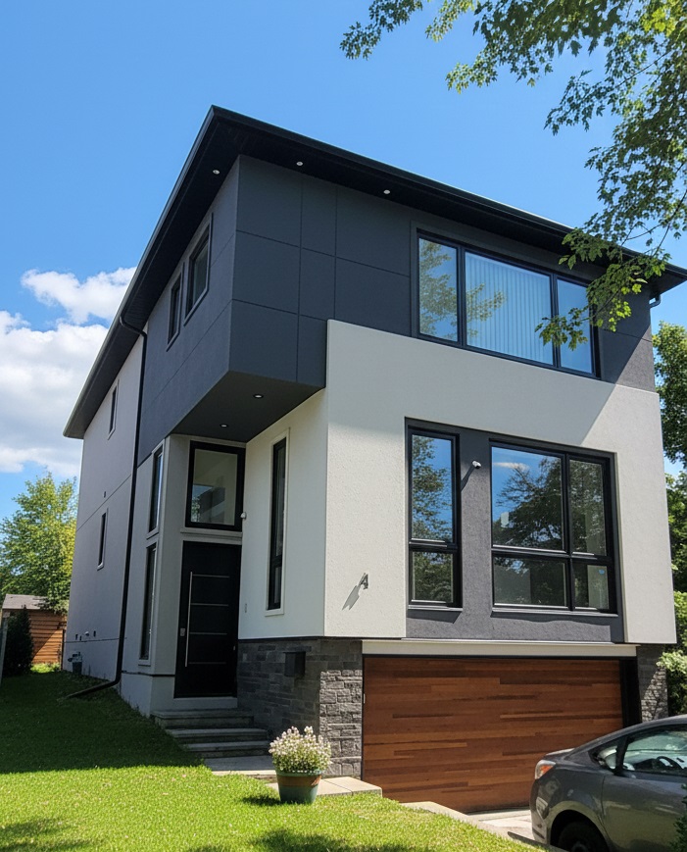
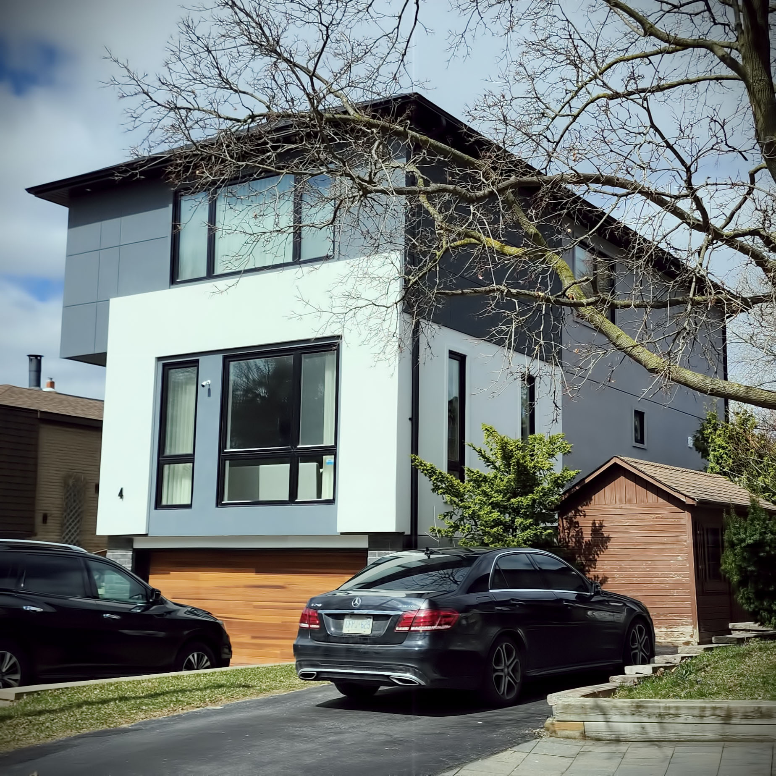
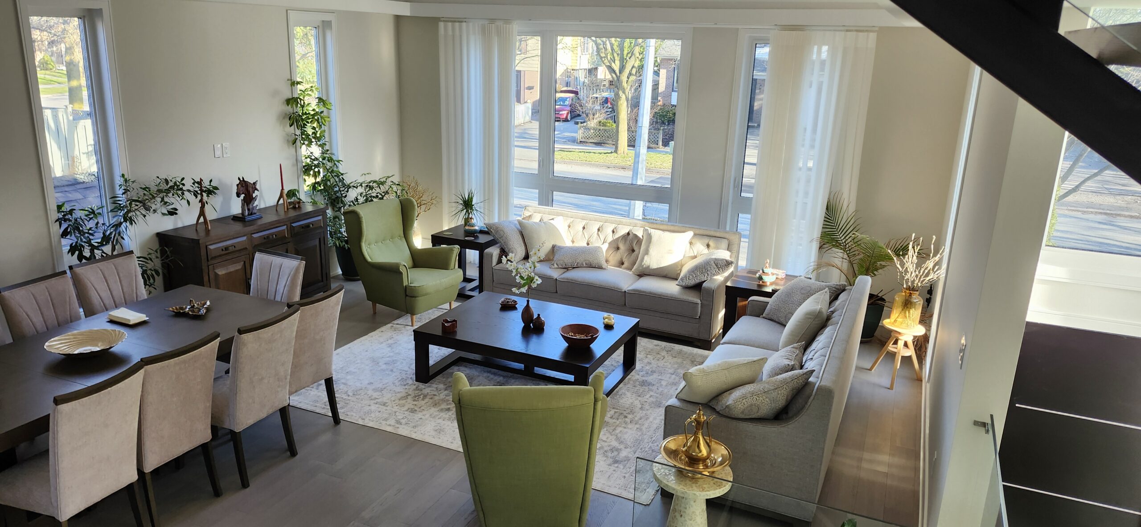
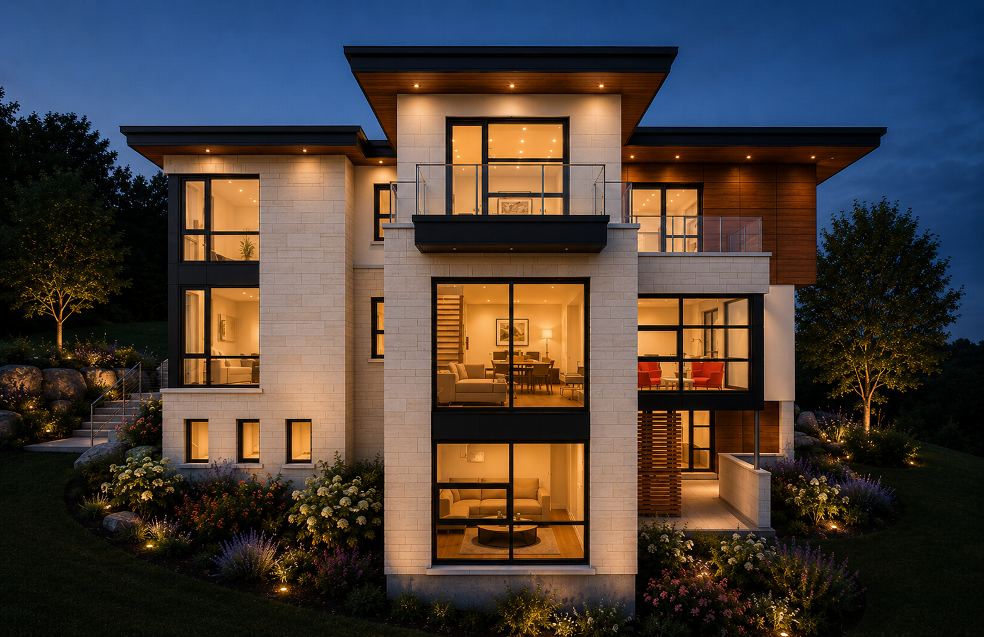
Project Richvale II
Designing distinctive homes that redefine modern luxury
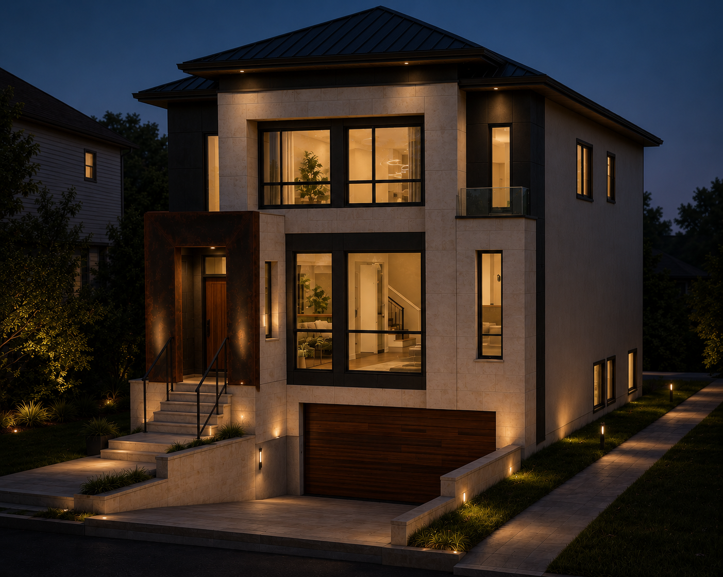
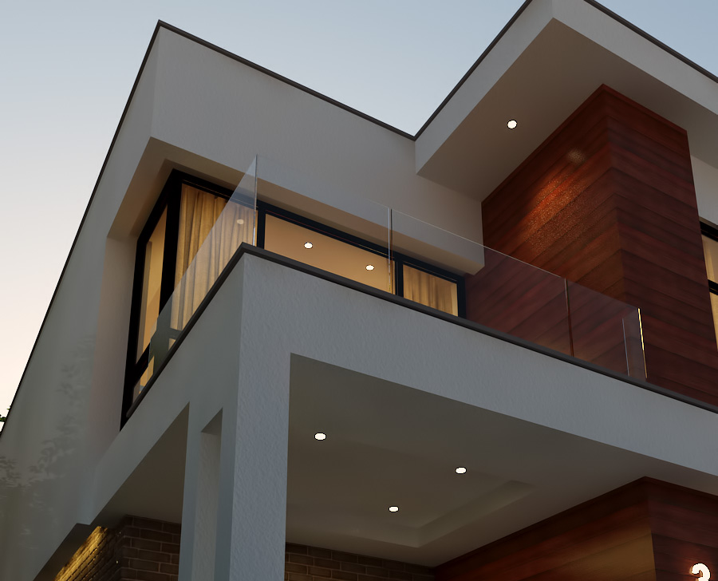
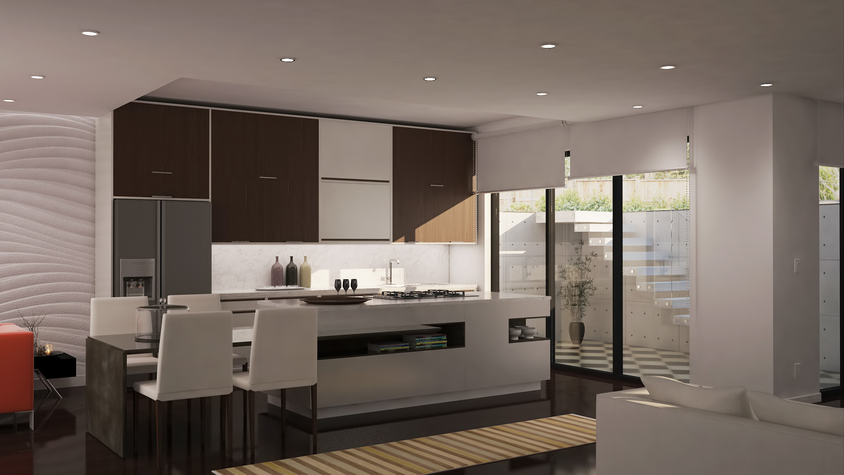
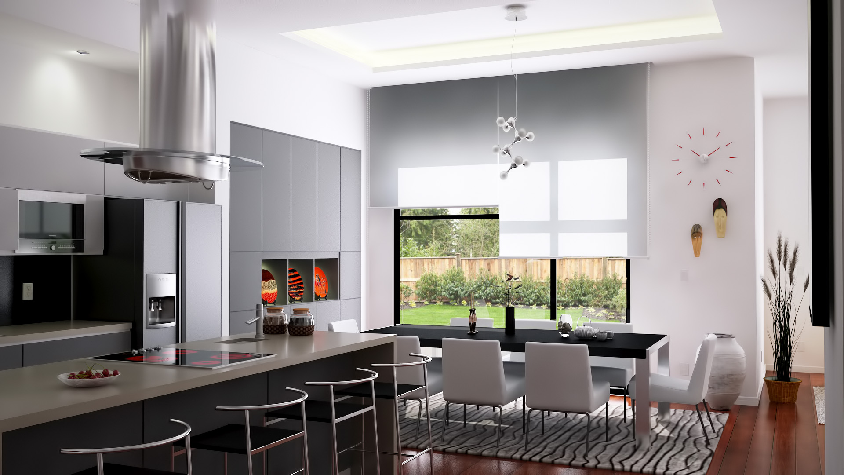
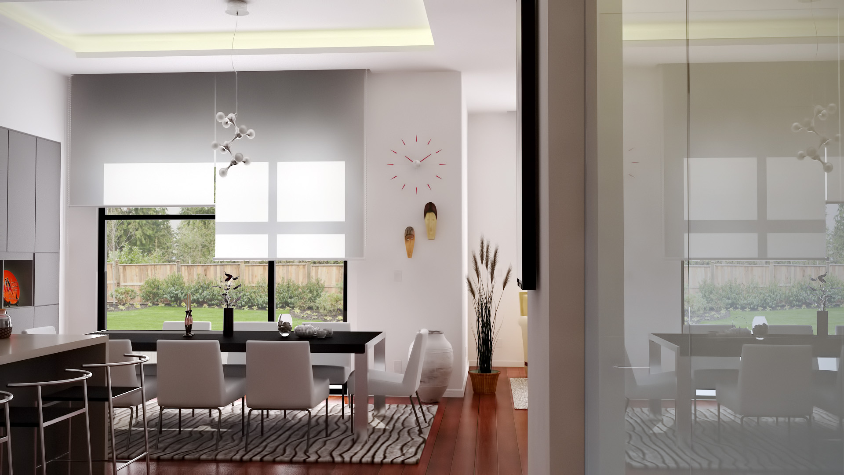
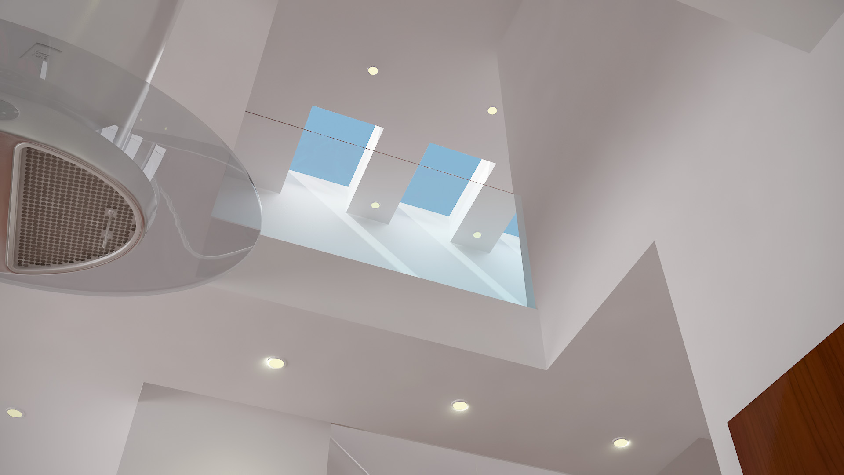
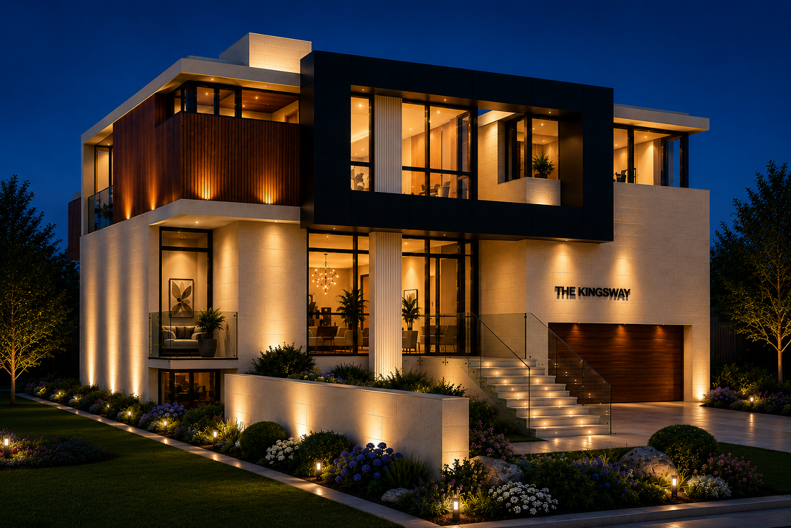
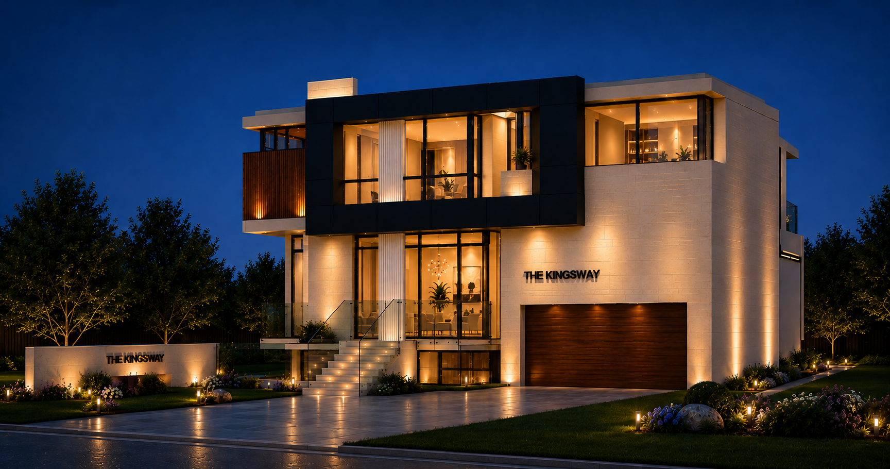
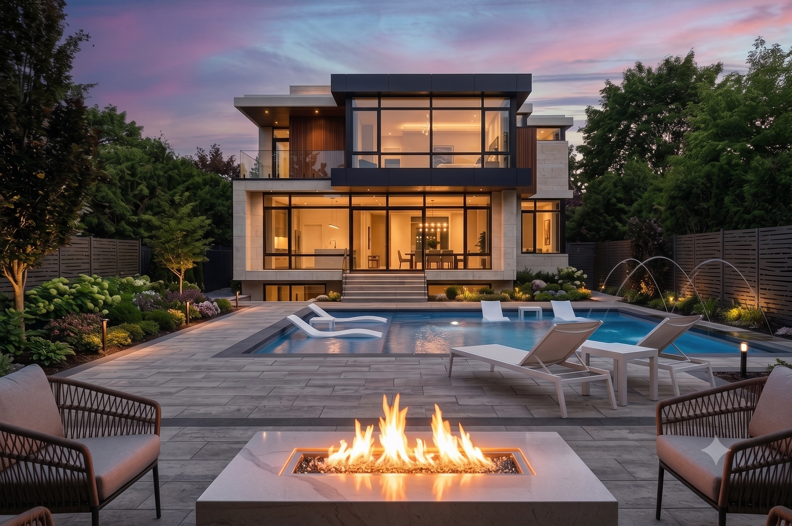
Project kingsway
Crafting exceptional spaces that redefine modern luxury.
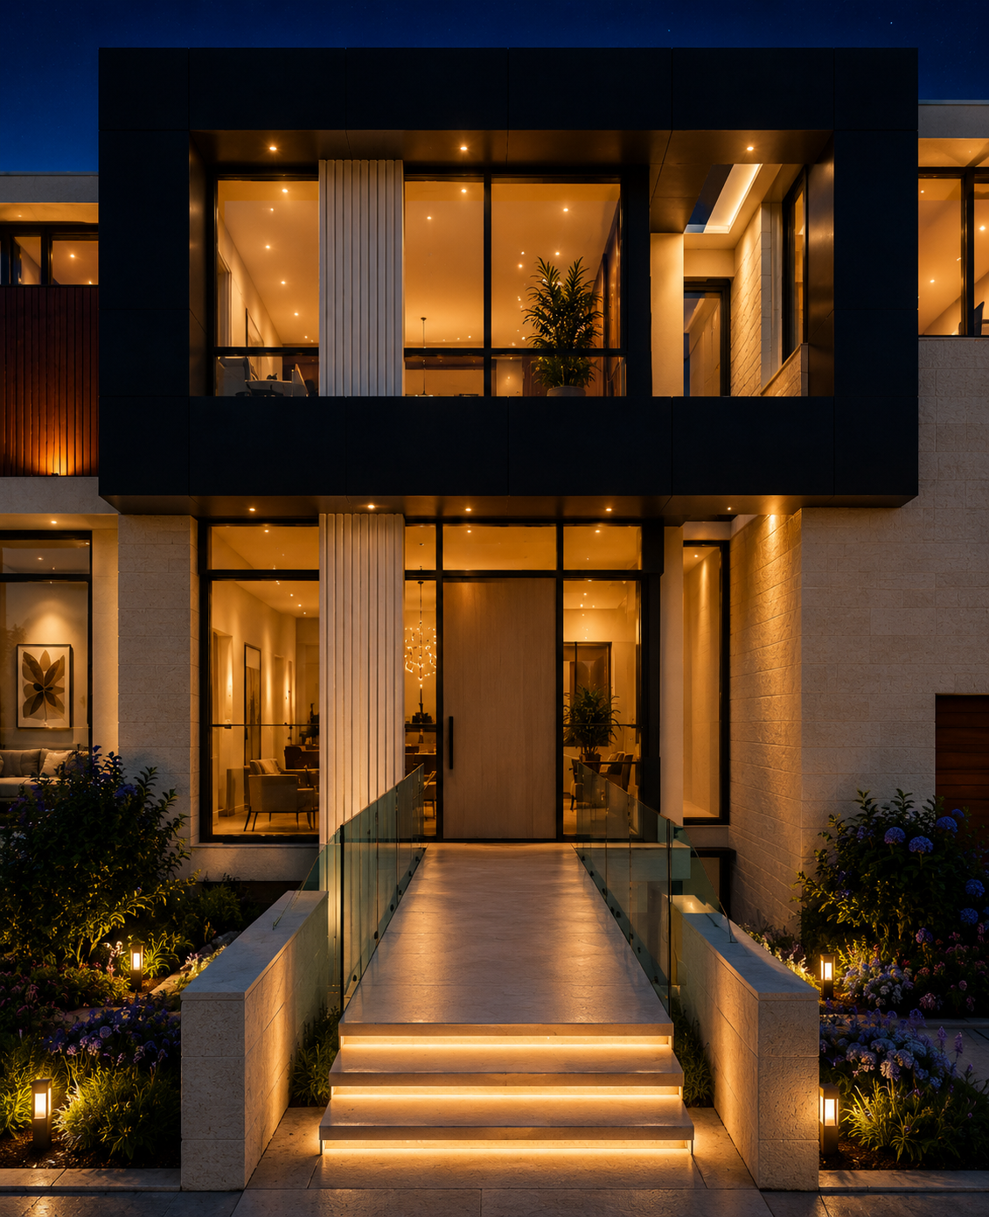
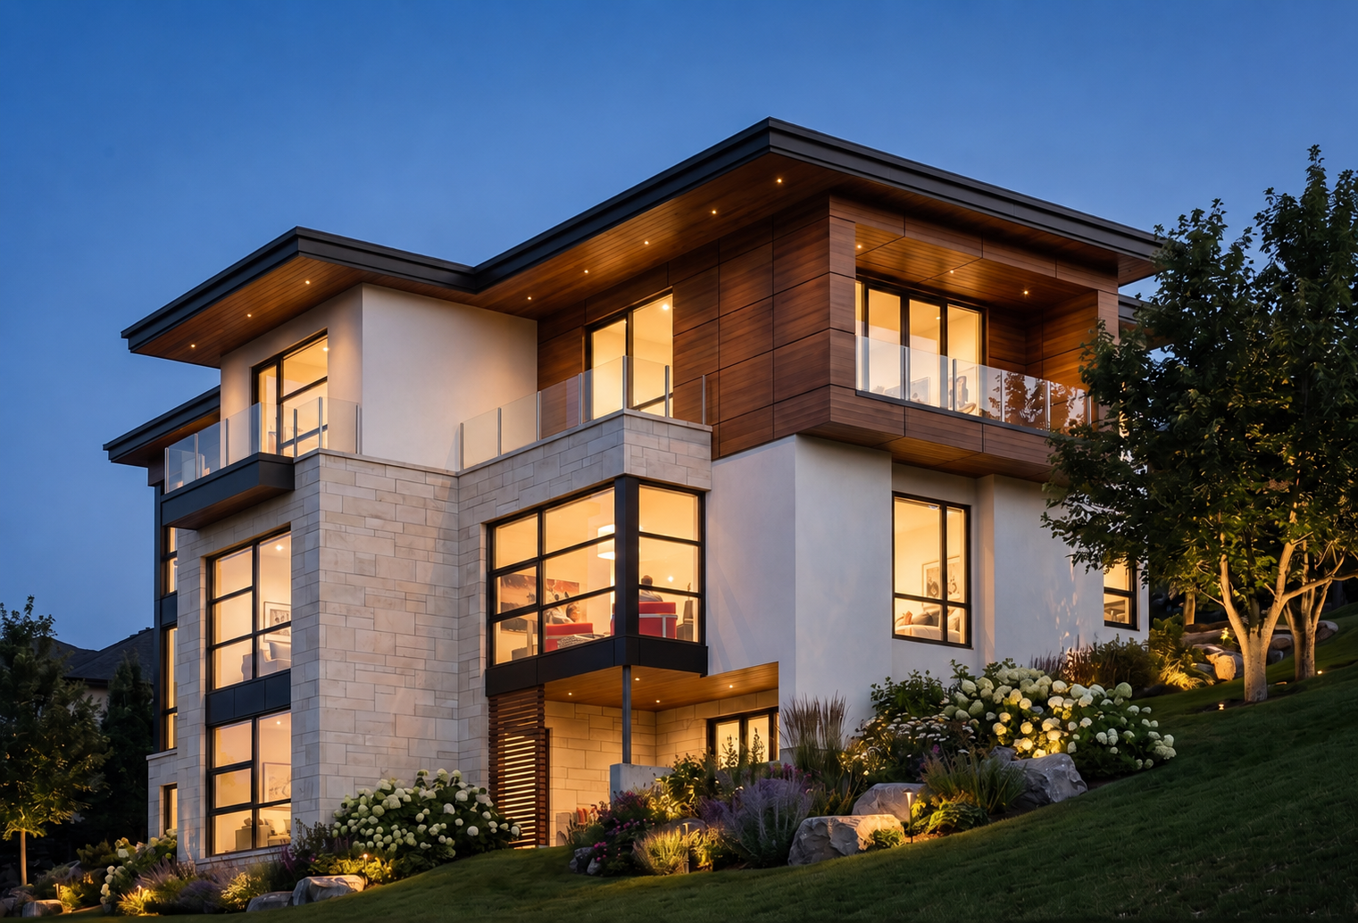
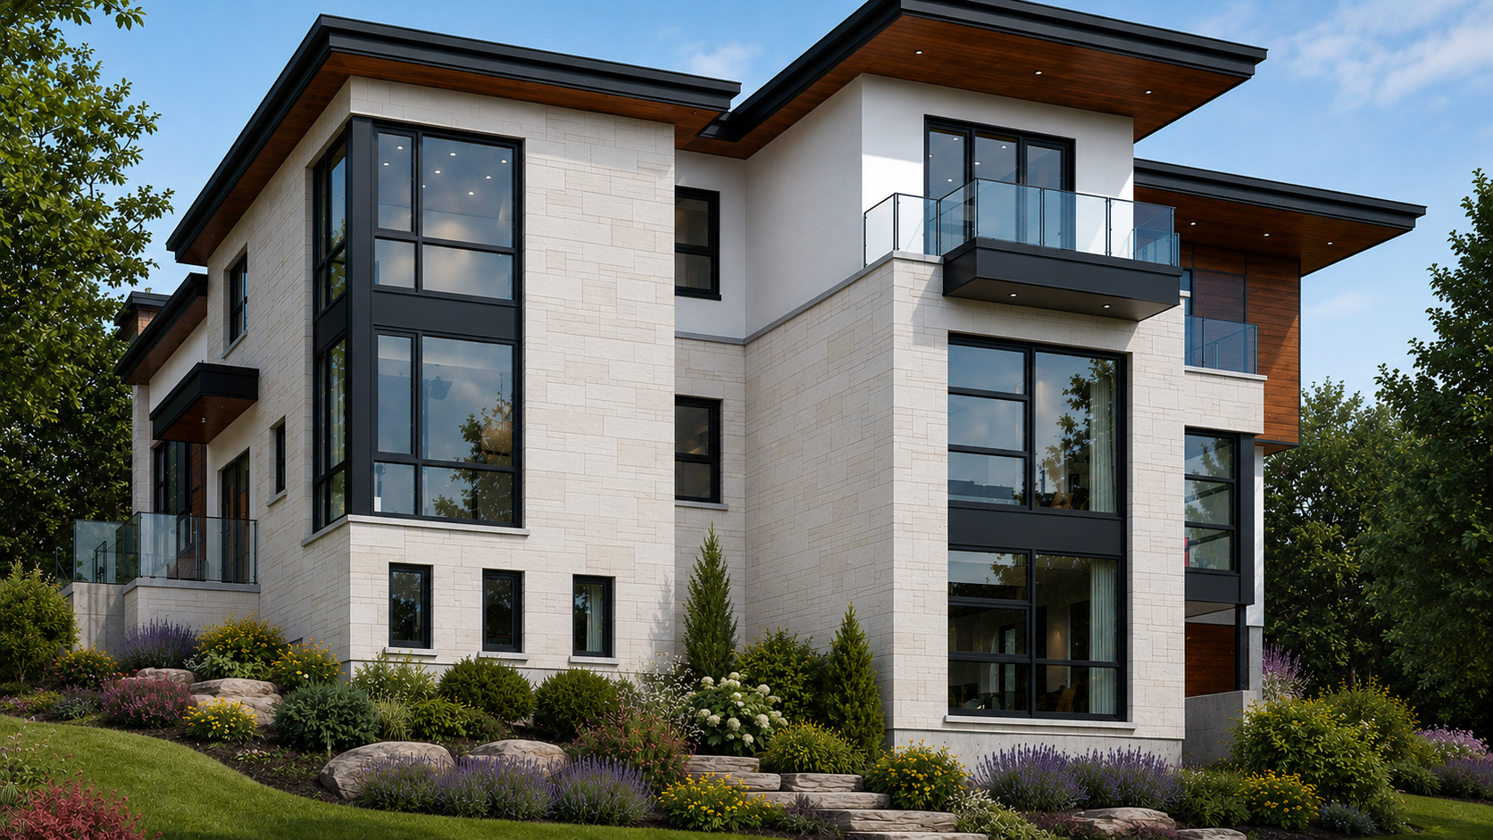
Project VALLYCREST
Designing Tomorrow's Landmarks Today.
Professional Experience Showcase
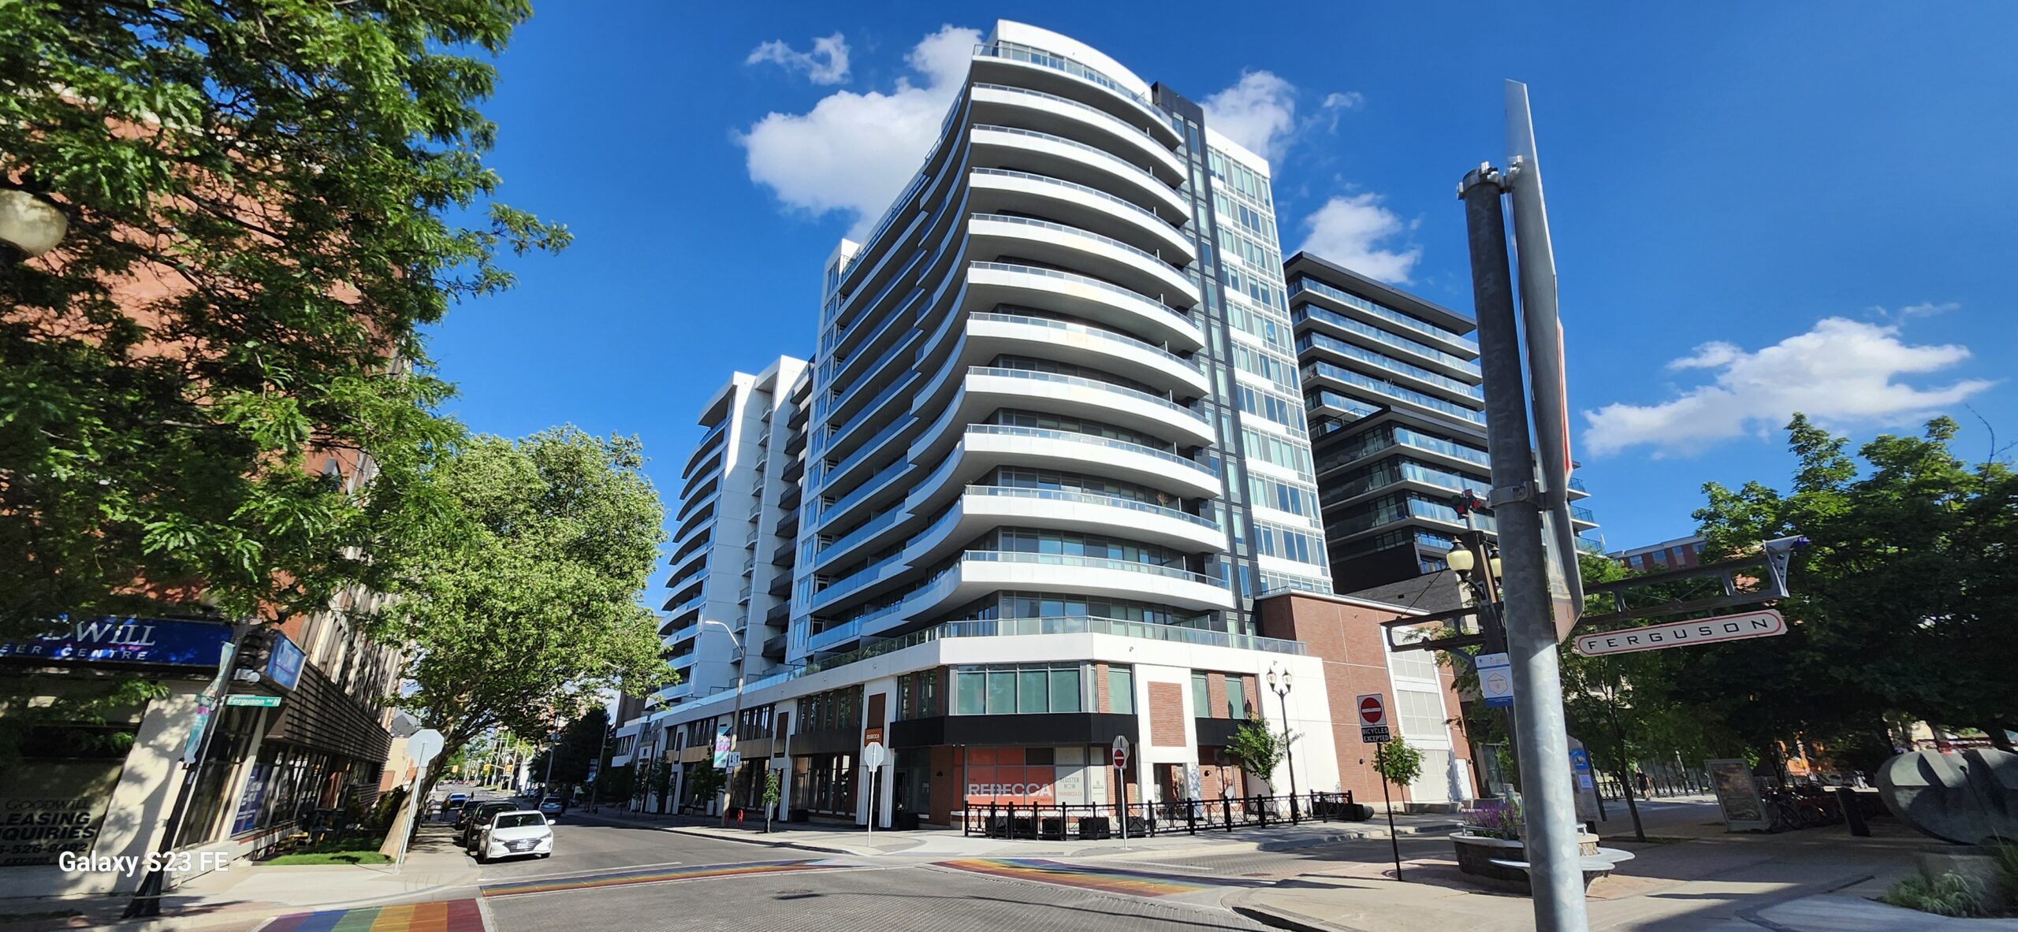
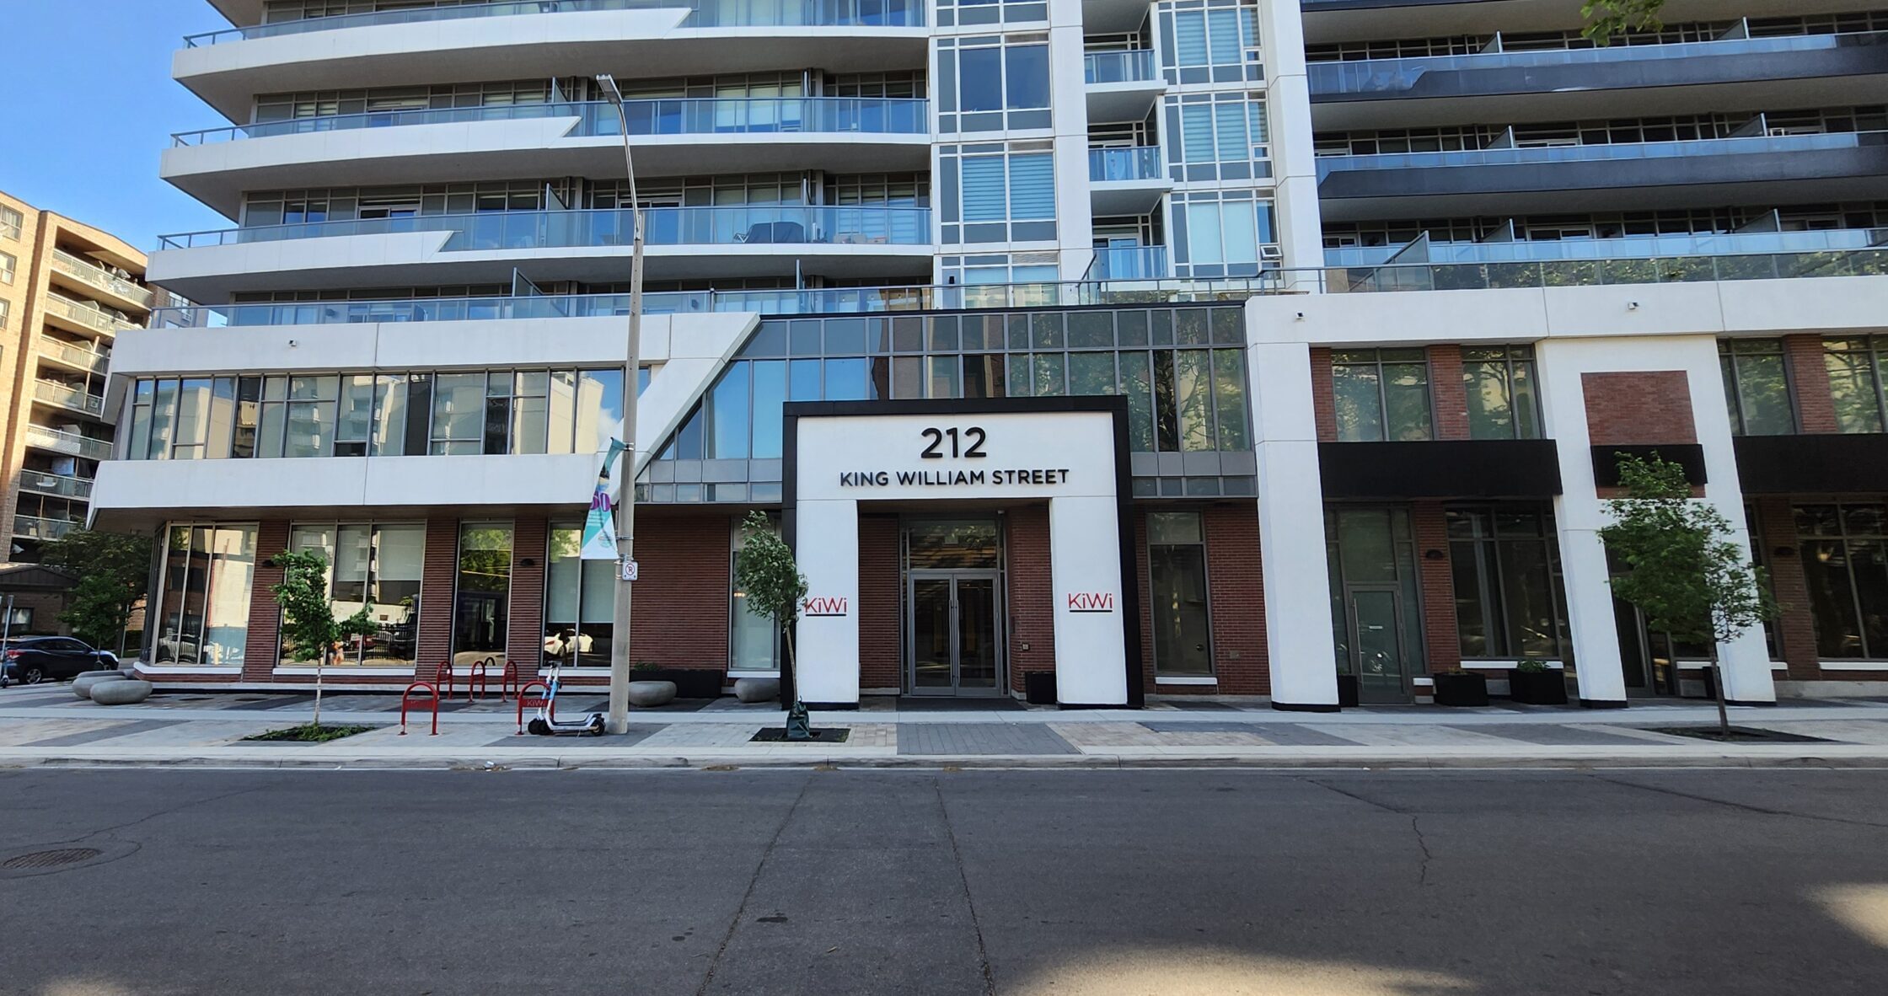
Kiwi Condos
212 King William Street, Hamilton, ON
Author-Practice: Kirkor Architects & Planners
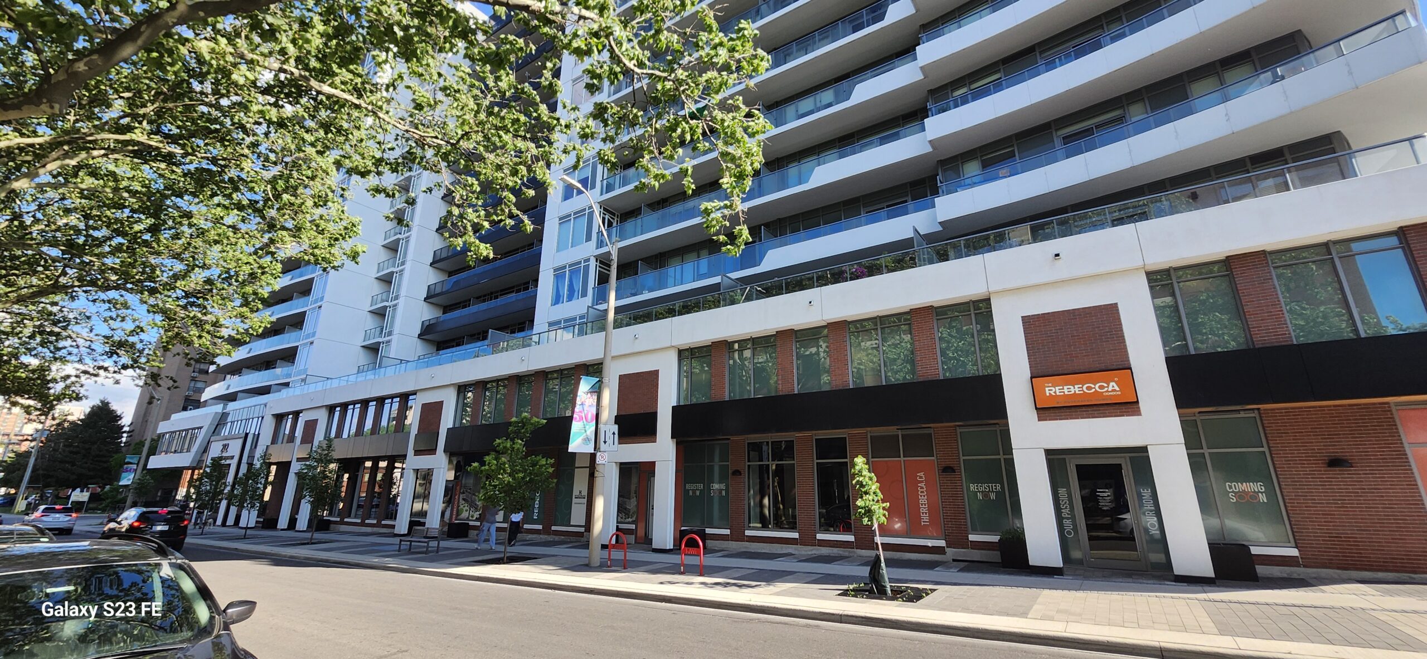
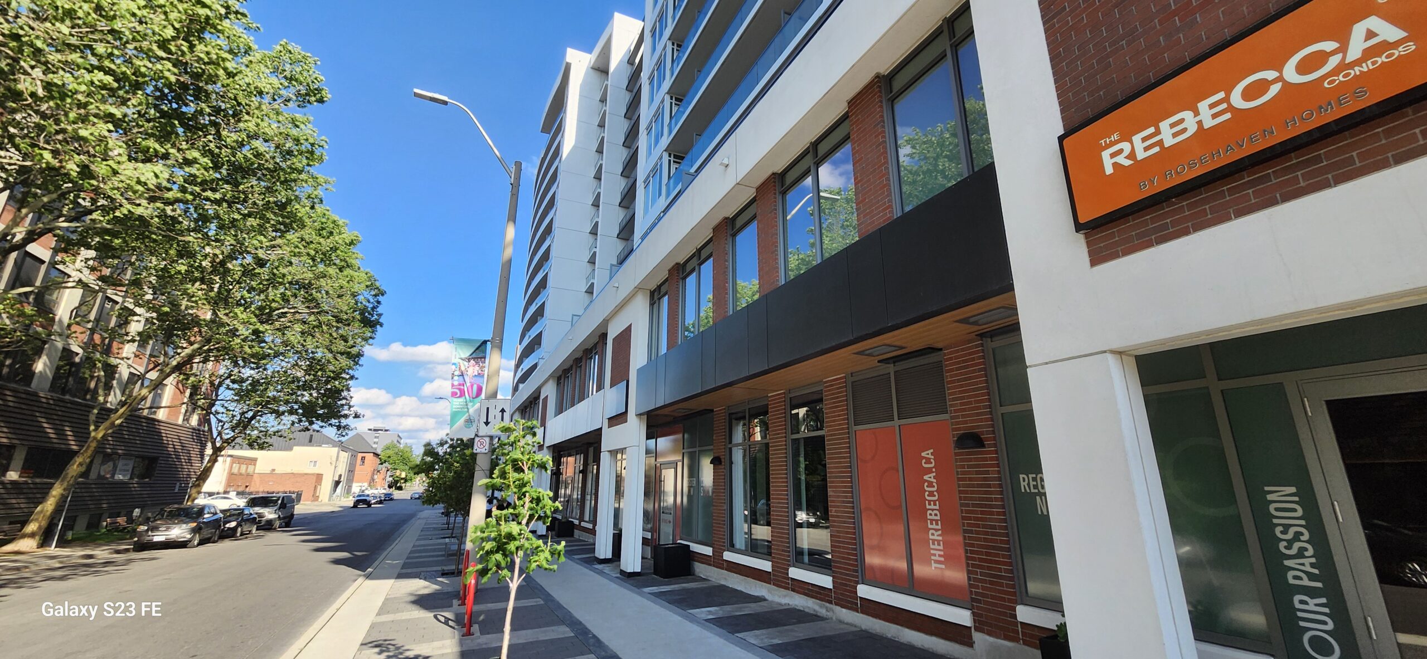
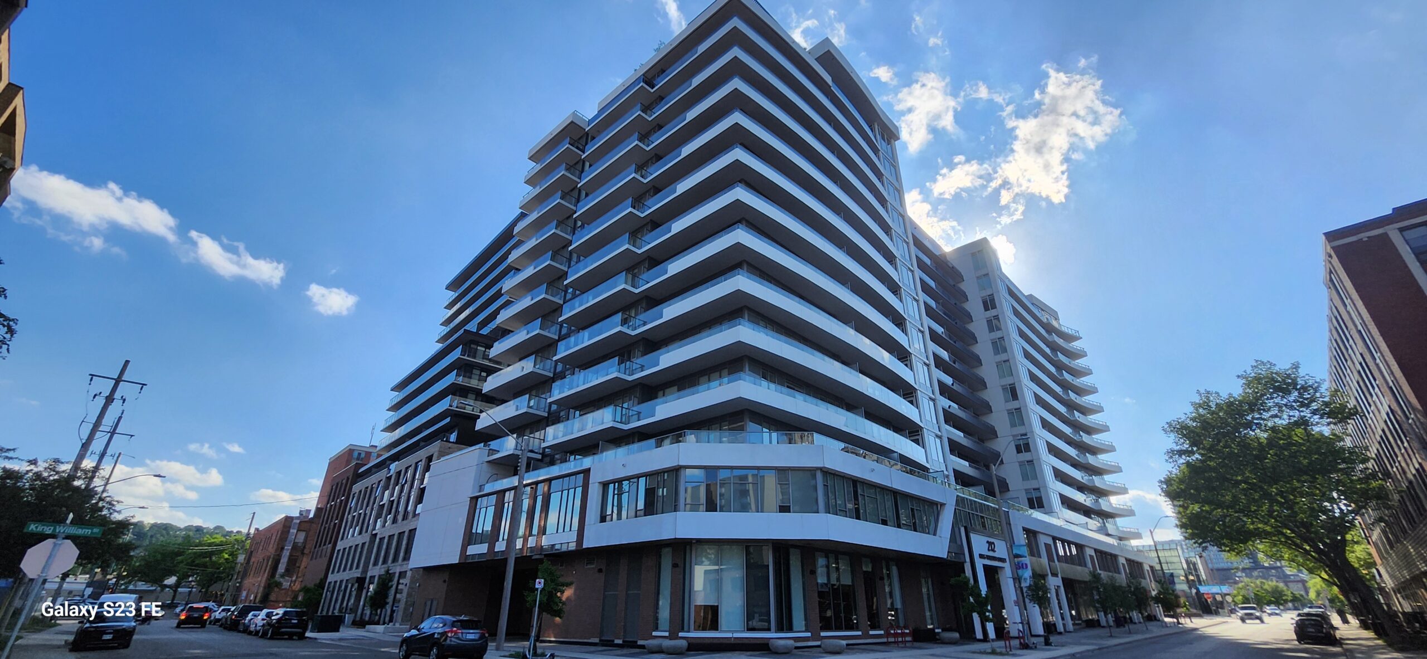
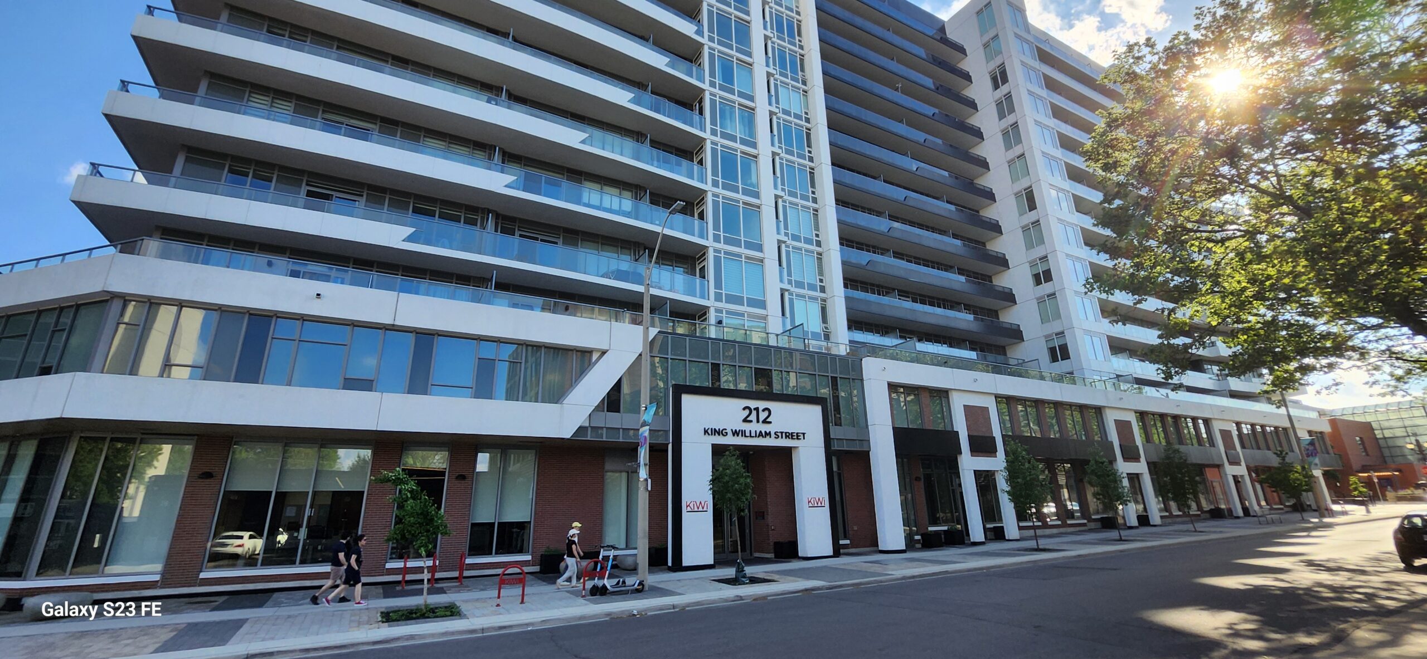
KiWi Condos is a modern 14-storey condominium development by Rosehaven Homes, located at 212 King William Street in the heart of downtown Hamilton. This boutique building features 266 residential suites integrated with ground-floor retail spaces, offering a vibrant urban living experience.
Designed with a sleek, contemporary aesthetic, the project features a multi-storey podium that engages the streetscape, providing an active pedestrian connection in Hamilton’s rapidly growing art and transit hub.
Source: Rosehaven Homes Public Marketing
Project Type
14-Storey Mixed-Use Condominium
Scale
266 Residential Units + Retail
Authority
City of Hamilton Planning Department
Professional Experience Credit
In compliance with the Ontario Association of Architects (OAA) Regulatory Notice RN.05 (formerly R.5 – Credit for Authorship), the work displayed on this page represents professional experience gained by Masood Molanian while employed at the original architectural practice.
Public Disclosure Notice: All project data, statistics, and zoning parameters presented on this website are compiled from public records, including municipal council resolutions and active planning applications. No proprietary or confidential employer information is disclosed.
Professional Experience Showcase
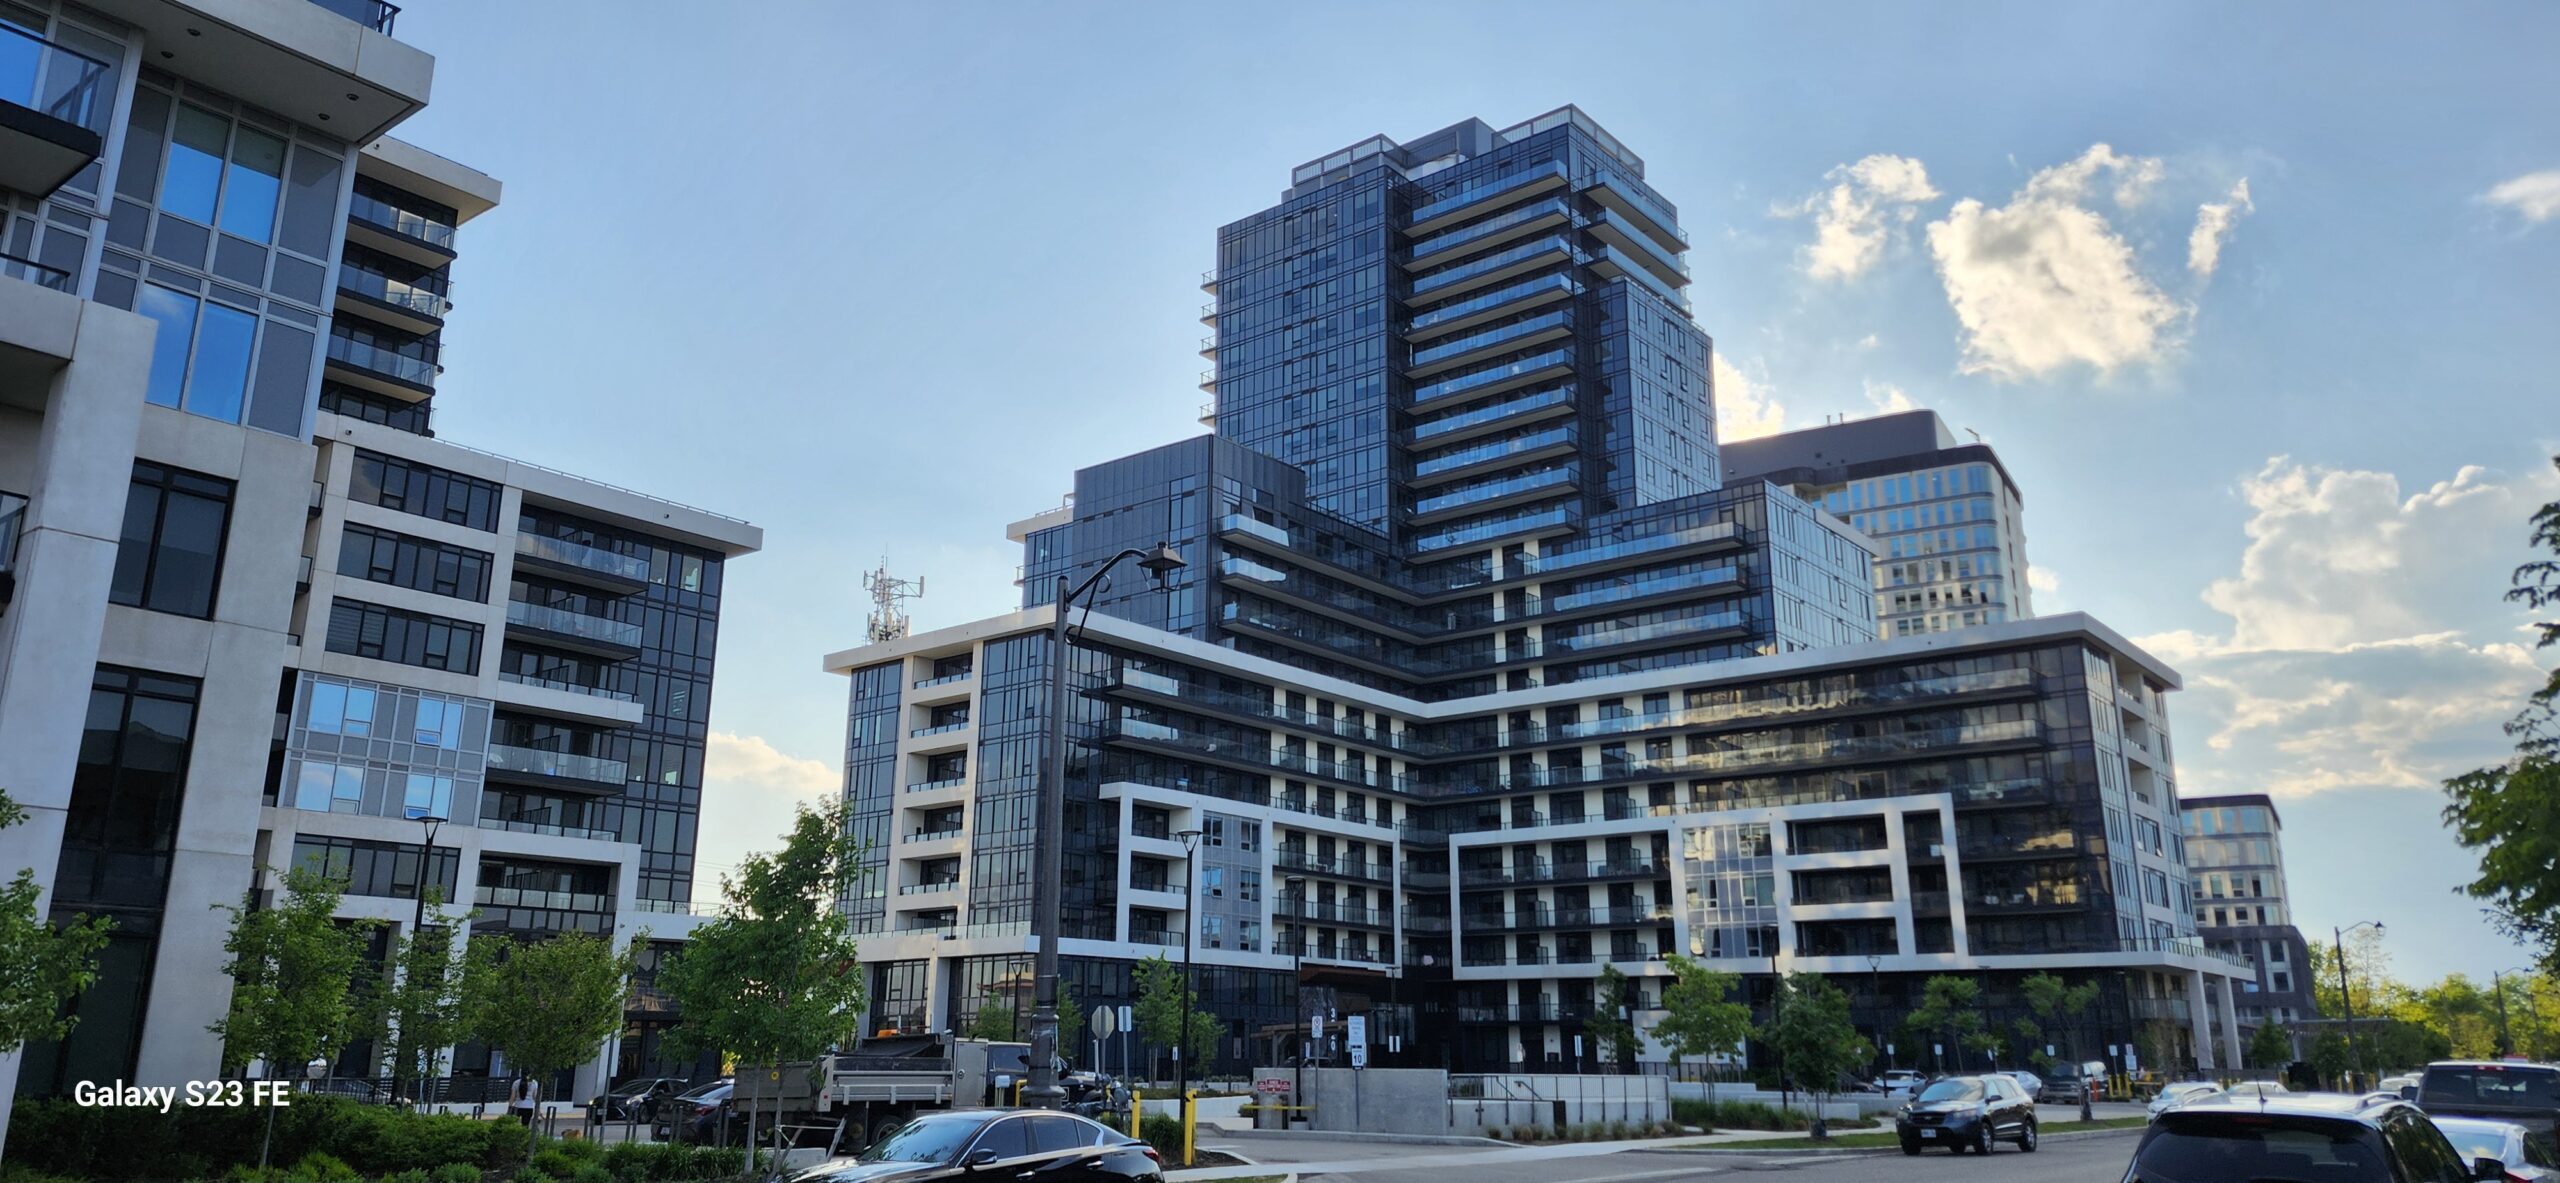
Upper West Side Condos I & II
3200 Trafalgar Road, Oakville, ON
Author-Practice: Kirkor Architects & Planners
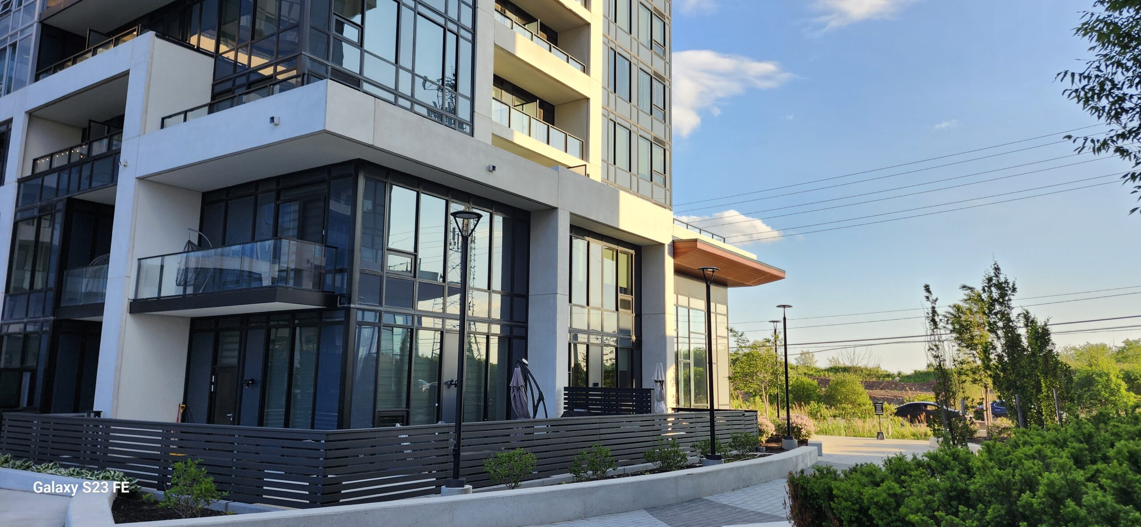
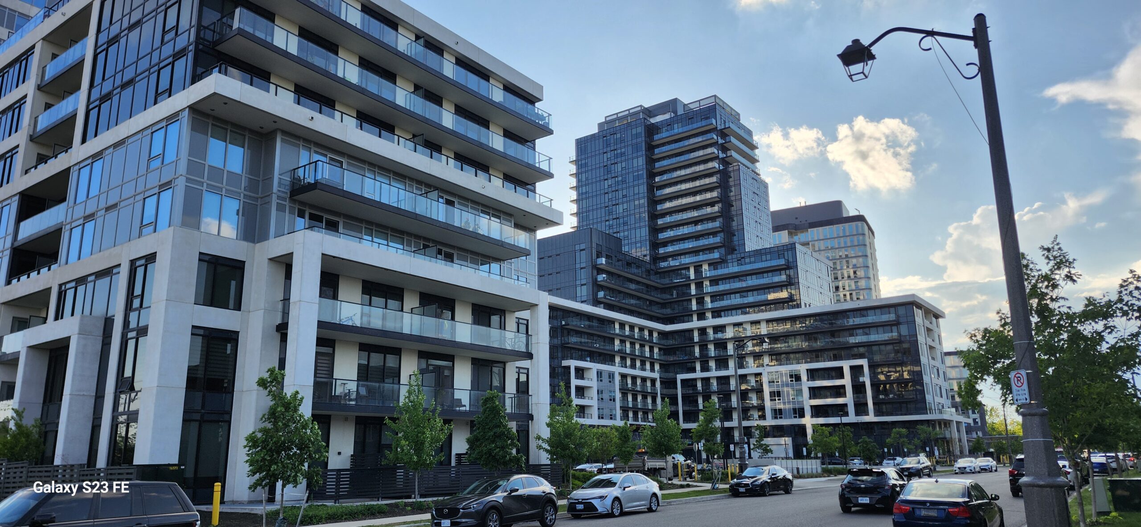
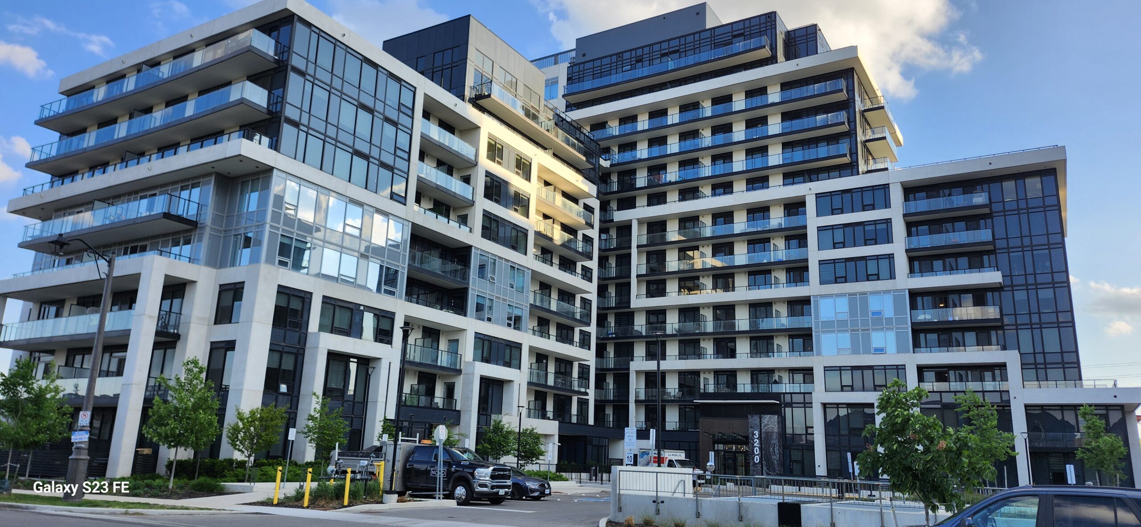
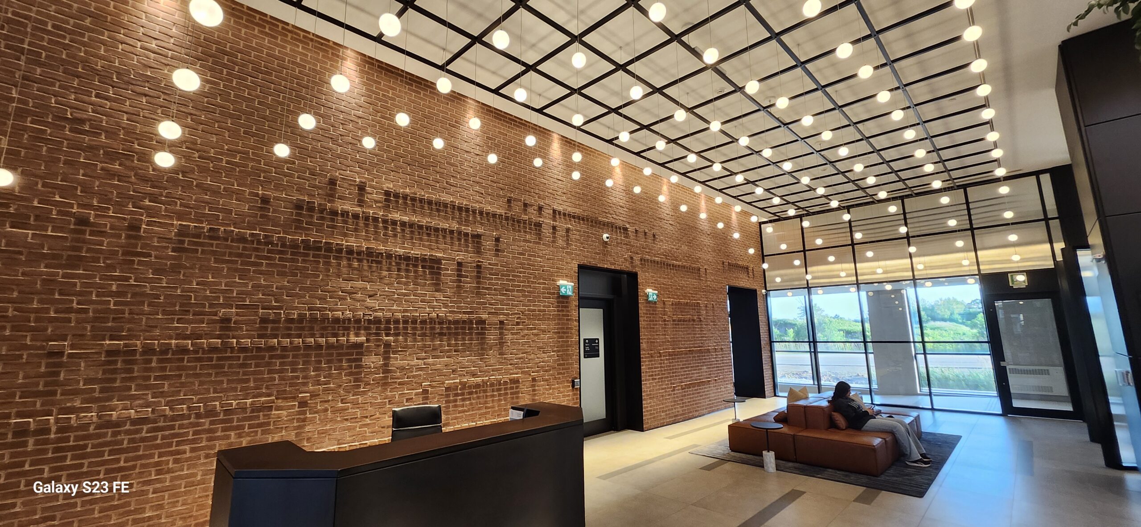
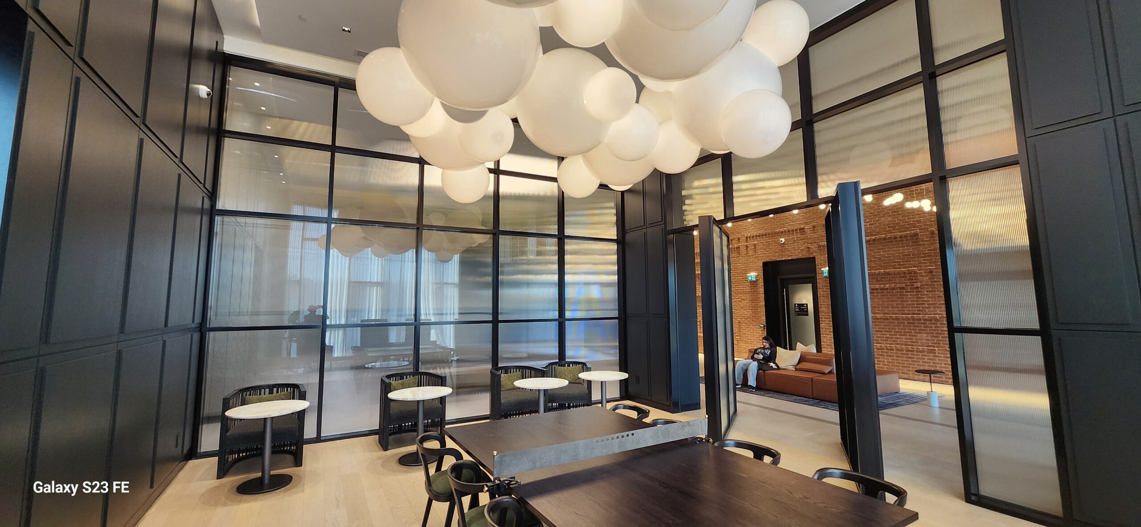
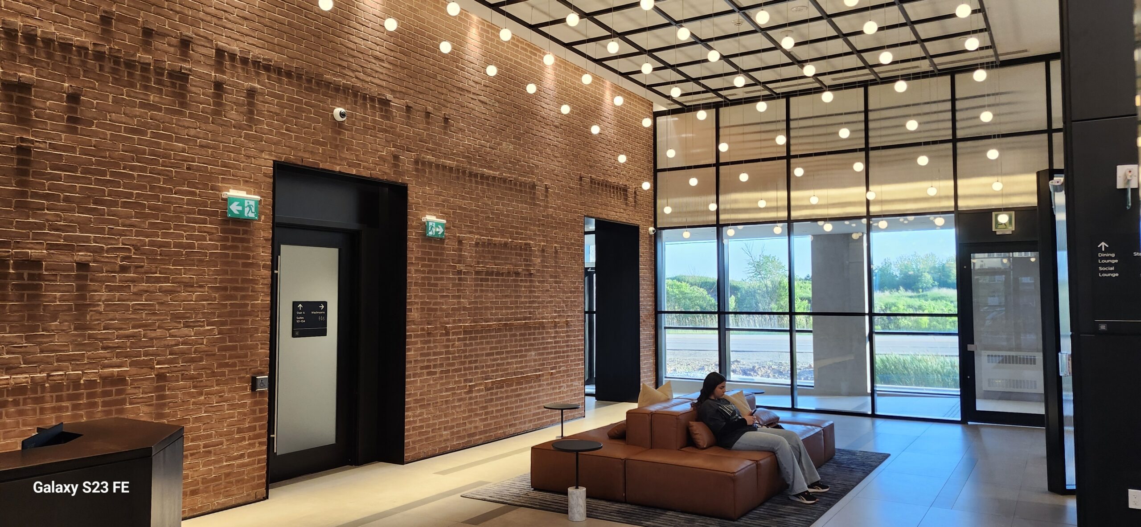
Upper West Side Condos is a premier two-phase residential development by Branthaven Homes, located in Oakville’s vibrant Oakvillage community at Trafalgar Road and Dundas Street East. The project consists of two distinct contemporary mid-rise and high-rise towers: Phase 1 rising 14 storeys and Phase 2 rising 21 storeys.
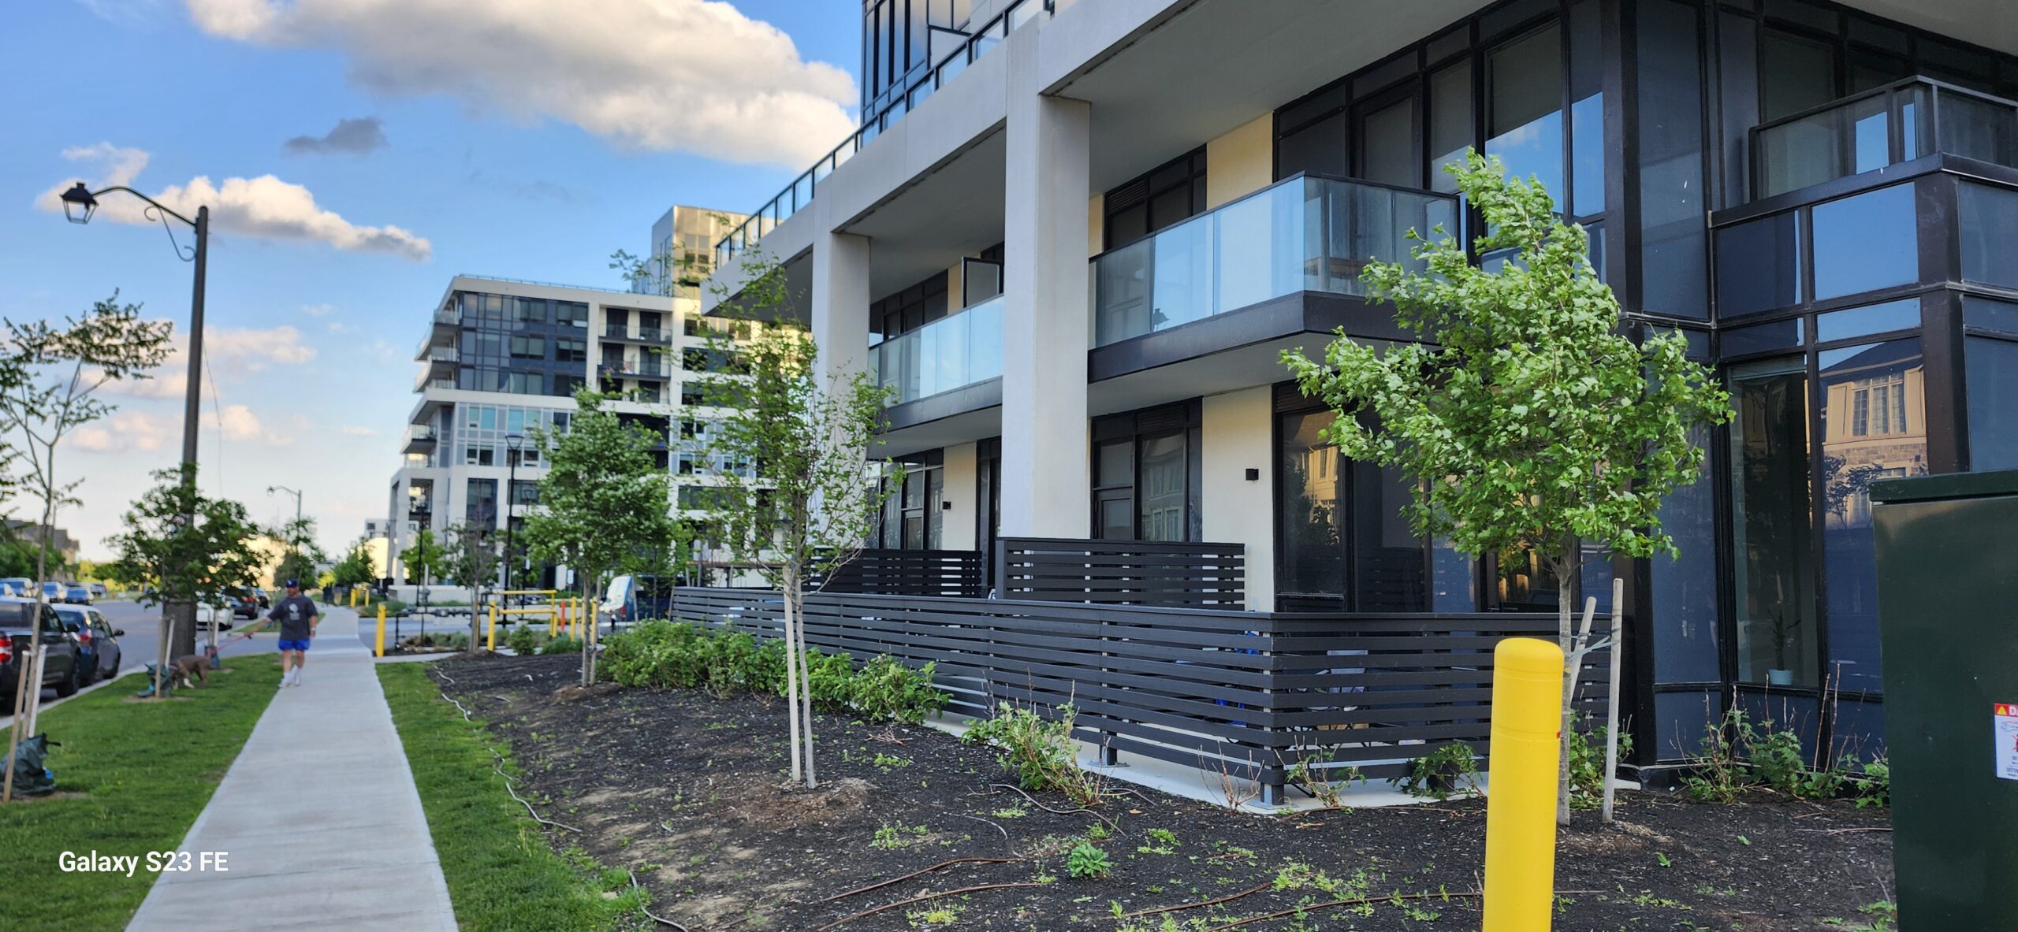
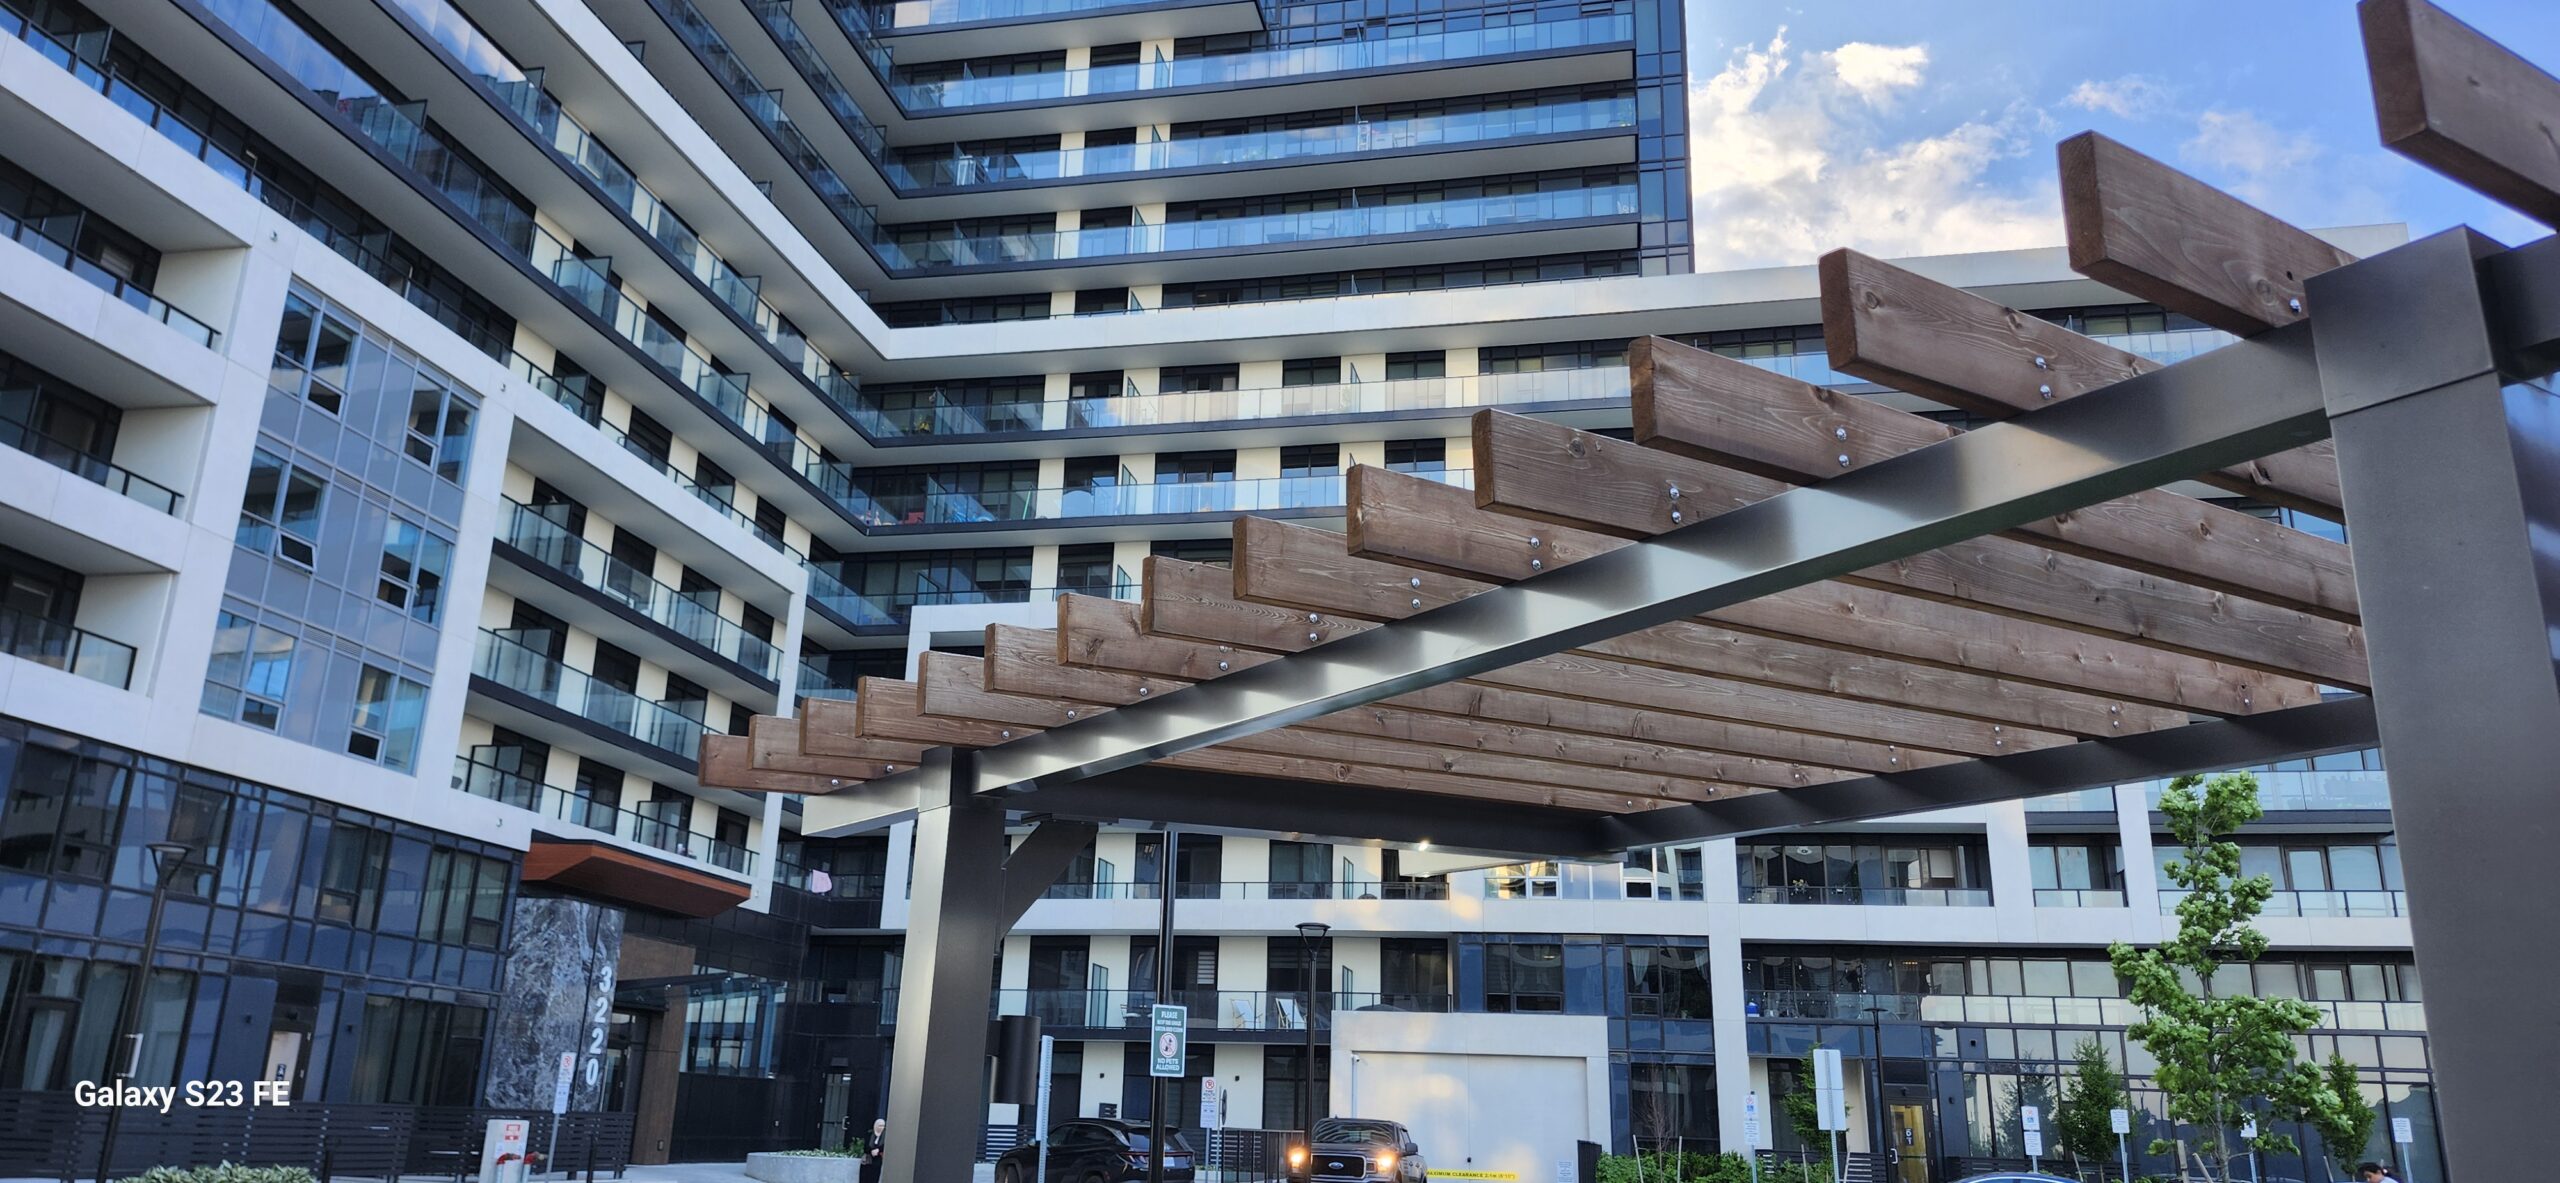
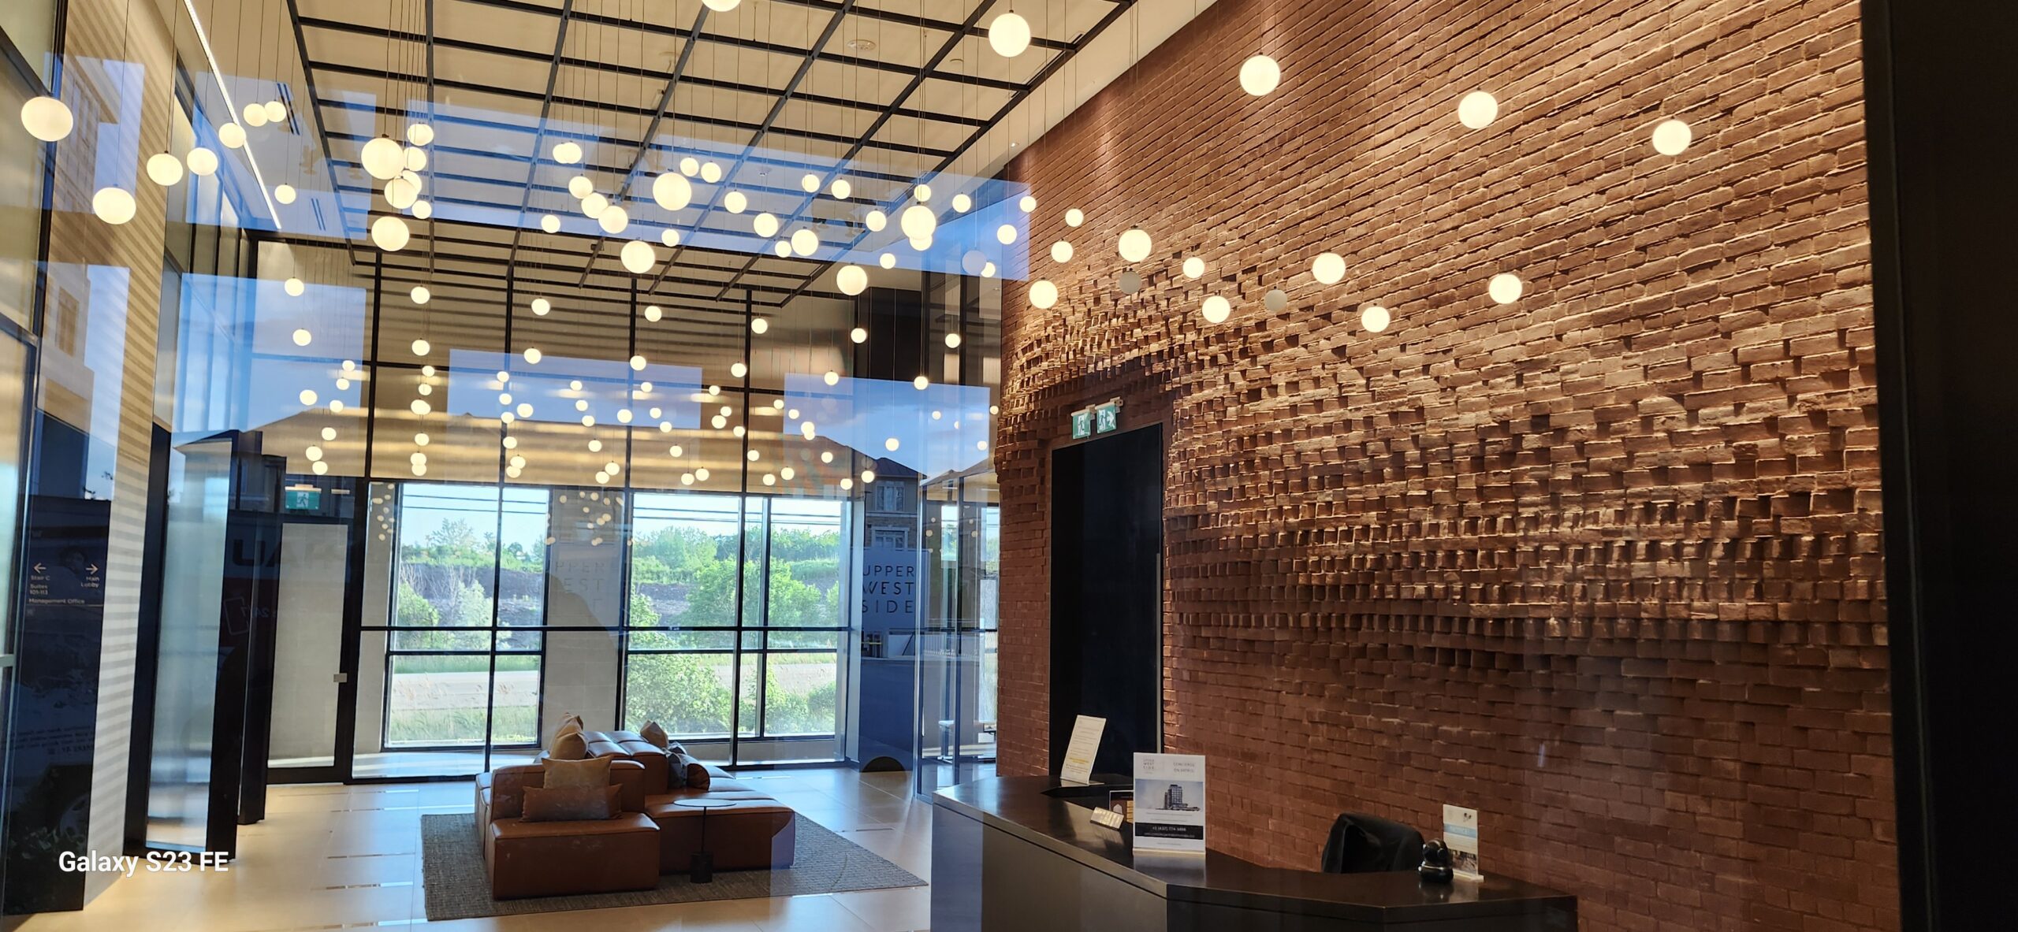
Designed with a clean, modern architectural aesthetic, the buildings feature a prominent podium that engages the streetscape. The development offers over 500 residential suites and extensive hotel-inspired amenities, including a landscaped rooftop terrace, fitness studios, and co-working lounges.
Source: Rosehaven Homes Public Marketing
Project Type
14 & 21-Storey Condominiums
Scale
500+ Residential Units
Authority
Town of Oakville Planning Department
Professional Experience Credit
In compliance with the Ontario Association of Architects (OAA) Regulatory Notice RN.05 (formerly R.5 – Credit for Authorship), the work displayed on this page represents professional experience gained by Masood Molanian while employed at the original architectural practice.
Public Disclosure Notice: All project data, statistics, and zoning parameters presented on this website are compiled from public records, including municipal council resolutions and active planning applications. No proprietary or confidential employer information is disclosed.
Professional Experience Showcase
The Vincent Condos
2851 Highway 7, Vaughan, ON
Author-Practice: Kirkor Architects & Planners
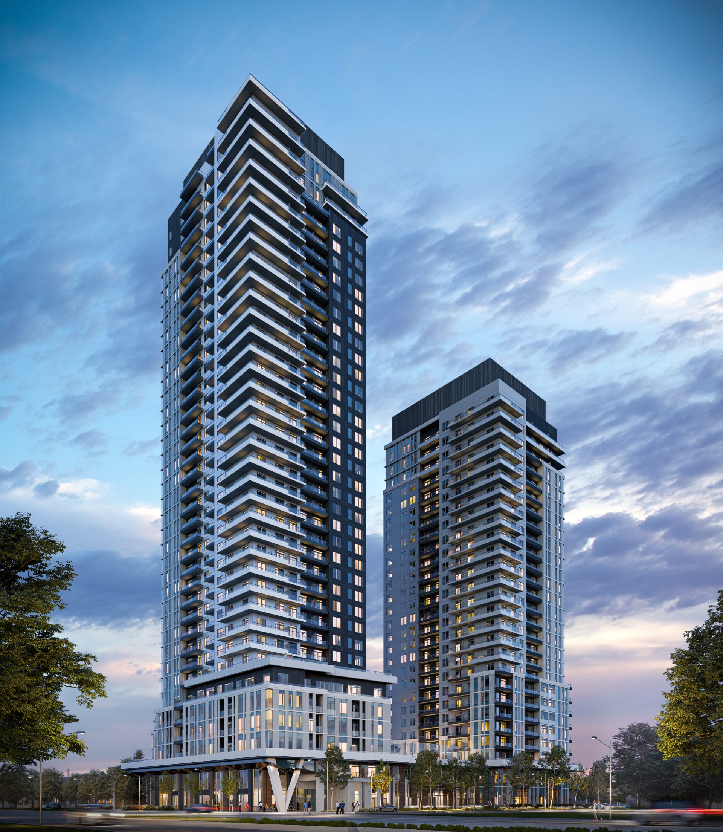
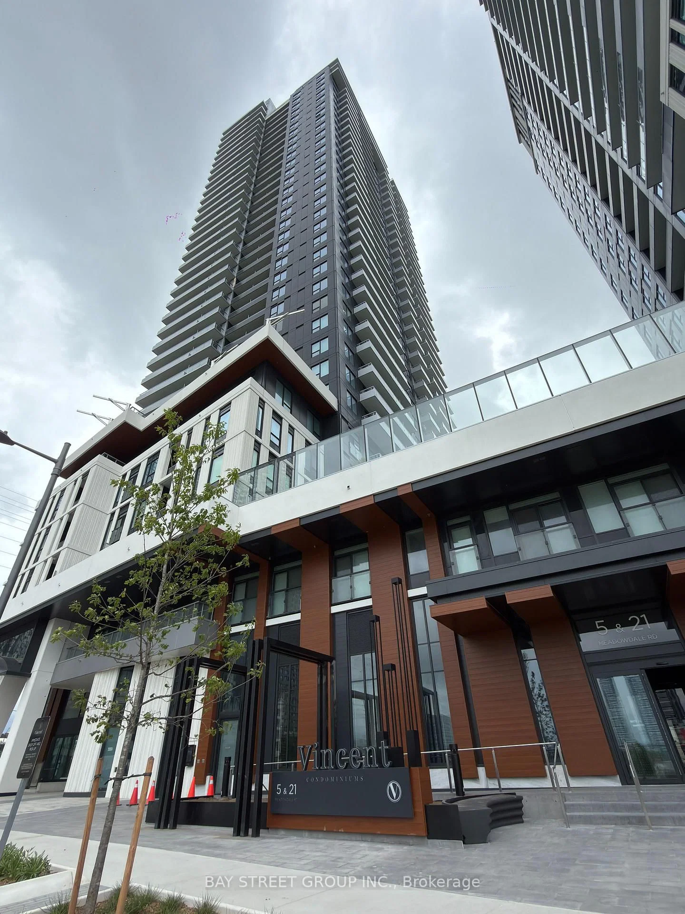
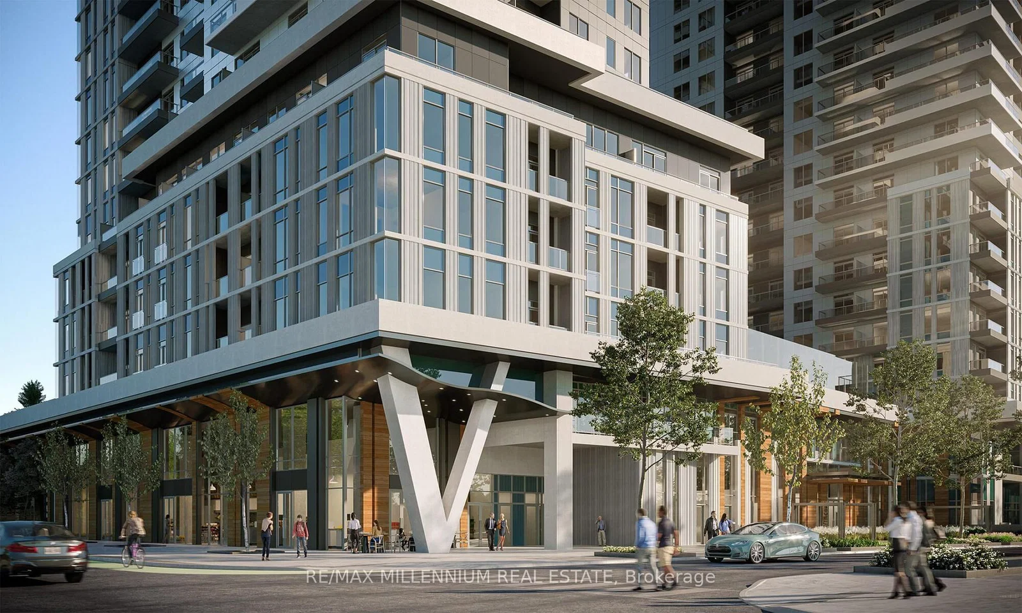
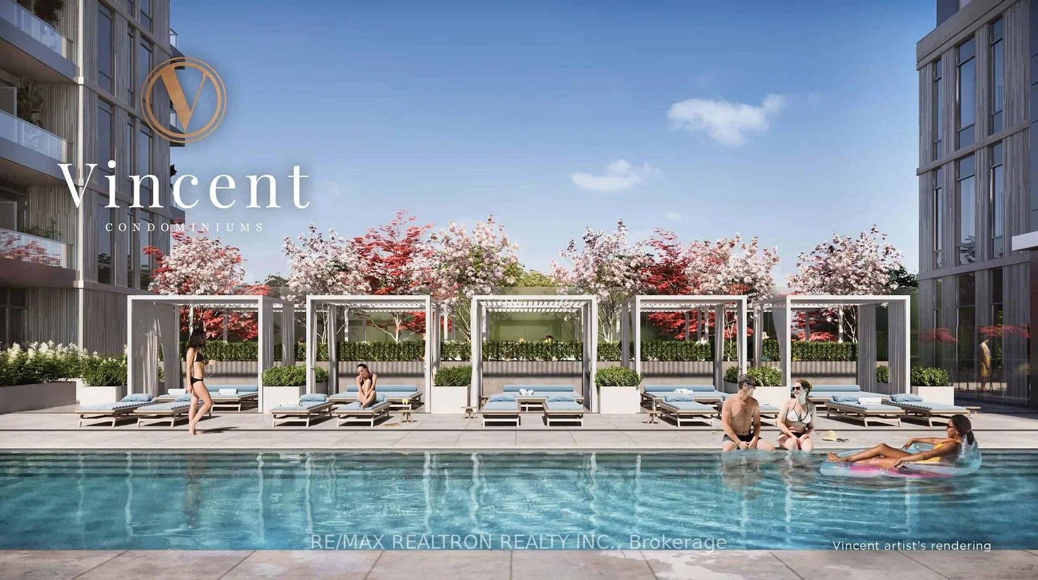
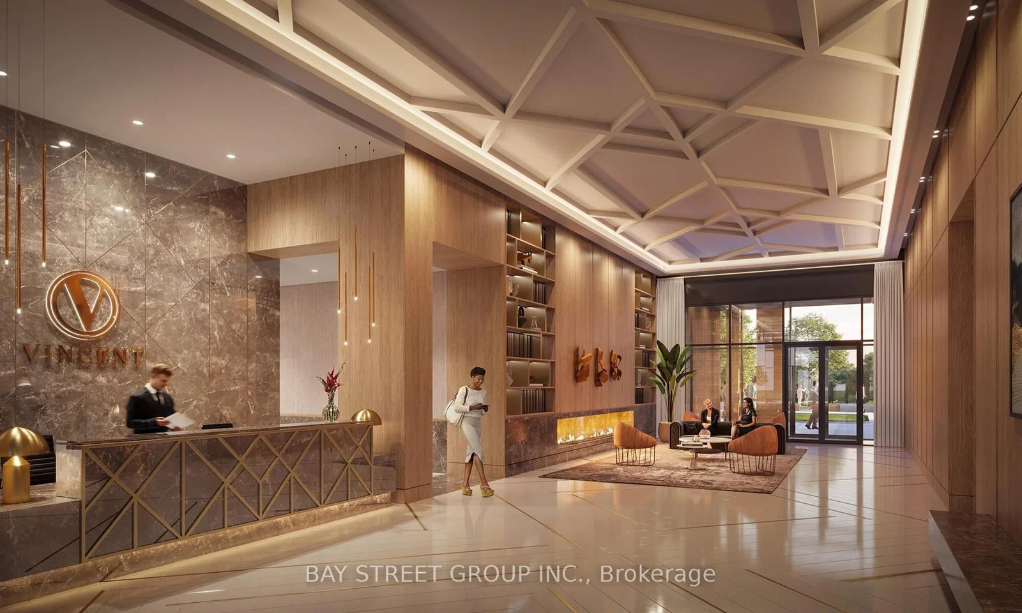
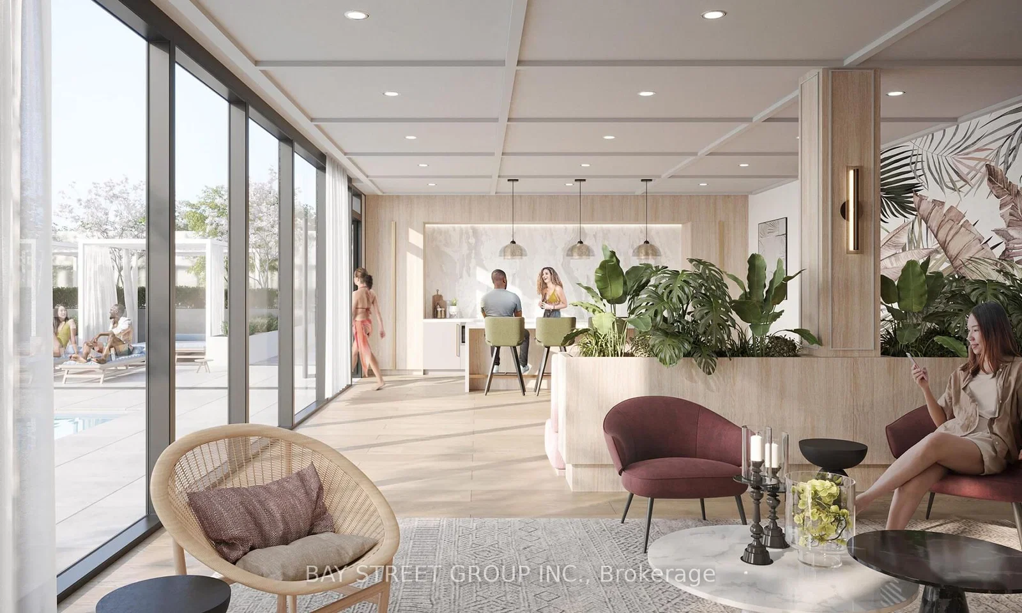
The Vincent Condominiums is a high-profile, two-tower residential development and Townhomes by Rosehaven Homes , located in the heart of the Vaughan Metropolitan Centre. The project features two striking towers rising 27 and 37 storeys, connected by an elegant 7-storey podium containing ground-floor retail and hotel-inspired amenities.
Designed with a sleek, contemporary architectural aesthetic, The Vincent offers a sophisticated addition to Vaughan’s skyline, featuring a 60-foot outdoor pool, wellness centres, co-working spaces, and premium residential layouts
Source: Rosehaven Homes Public Marketing
Project Type
27 & 37-Storey Mixed-Use Condos
Scale
766 Residential Units + Retail
Authority
City of Vaughan Planning Department
Professional Experience Credit
In compliance with the Ontario Association of Architects (OAA) Regulatory Notice RN.05 (formerly R.5 – Credit for Authorship), the work displayed on this page represents professional experience gained by Masood Molanian while employed at the original architectural practice.
Public Disclosure Notice: All project data, statistics, and zoning parameters presented on this website are compiled from public records, including municipal council resolutions and active planning applications. No proprietary or confidential employer information is disclosed.
Professional Experience Showcase
The Argyle Towns
2512–2532 Argyle Road, Mississauga, ON
Author-Practice: Architecture Unfolded
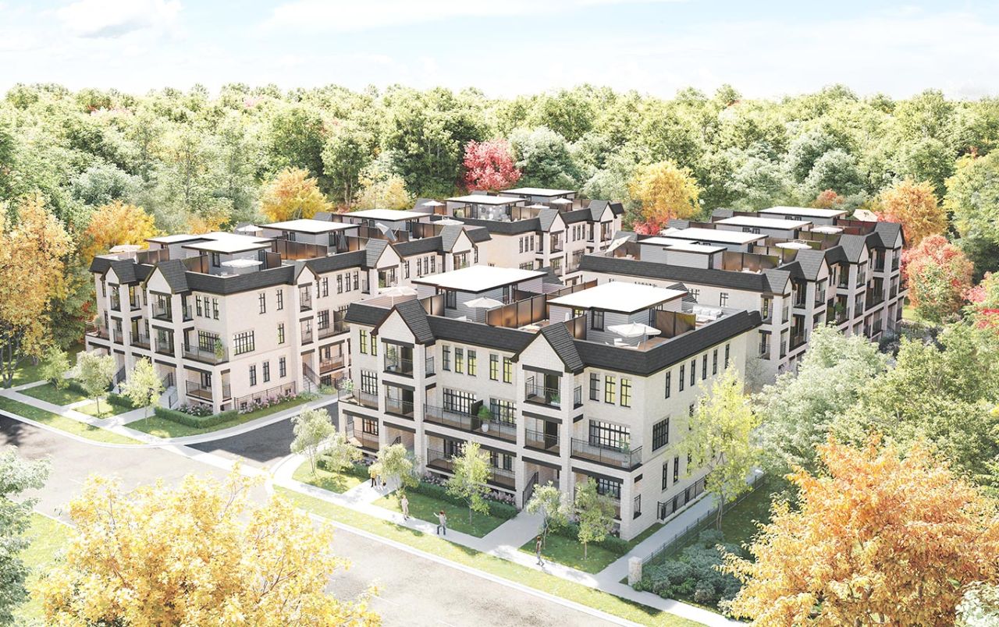
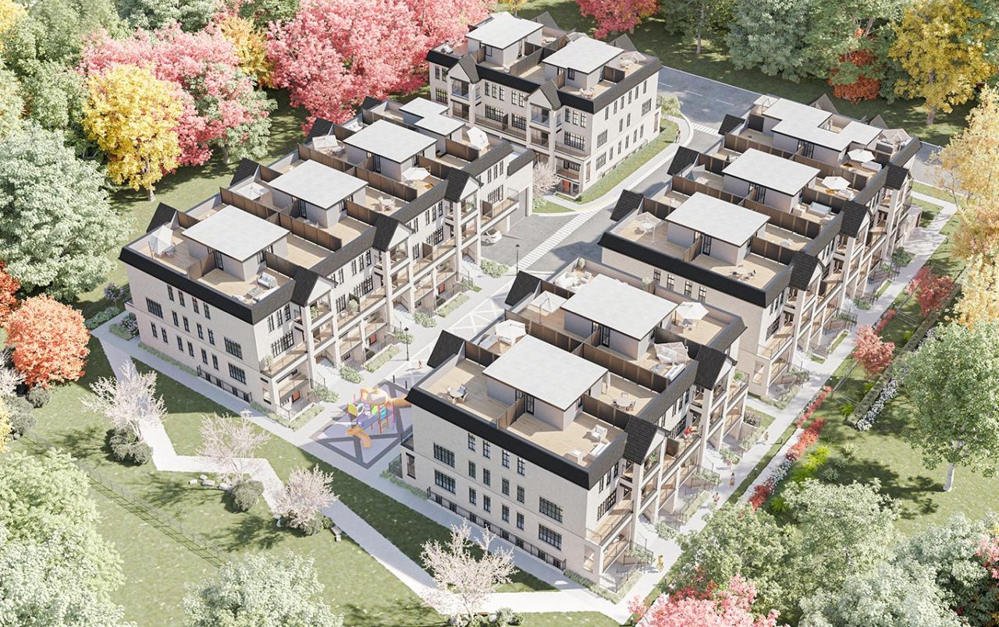
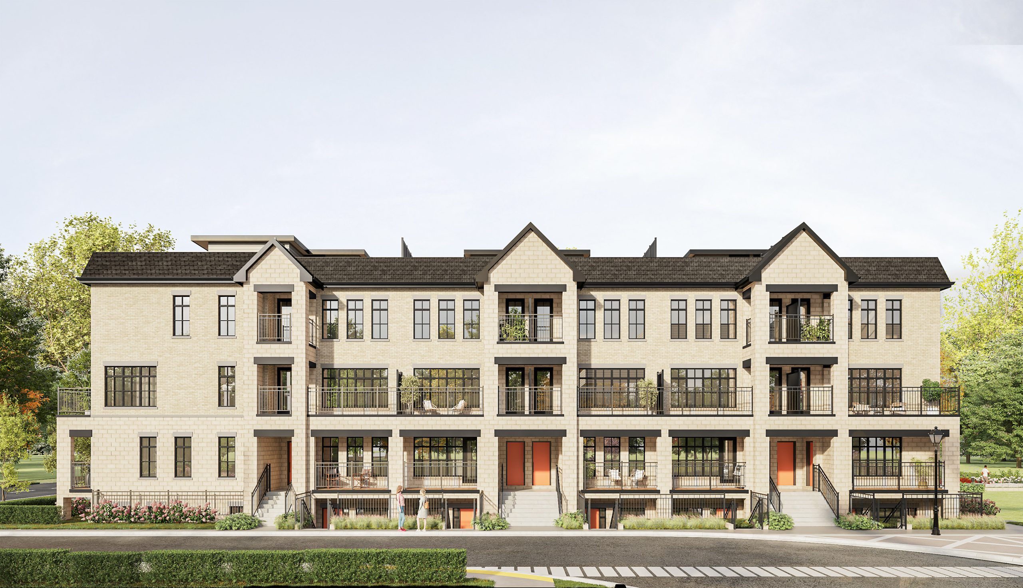
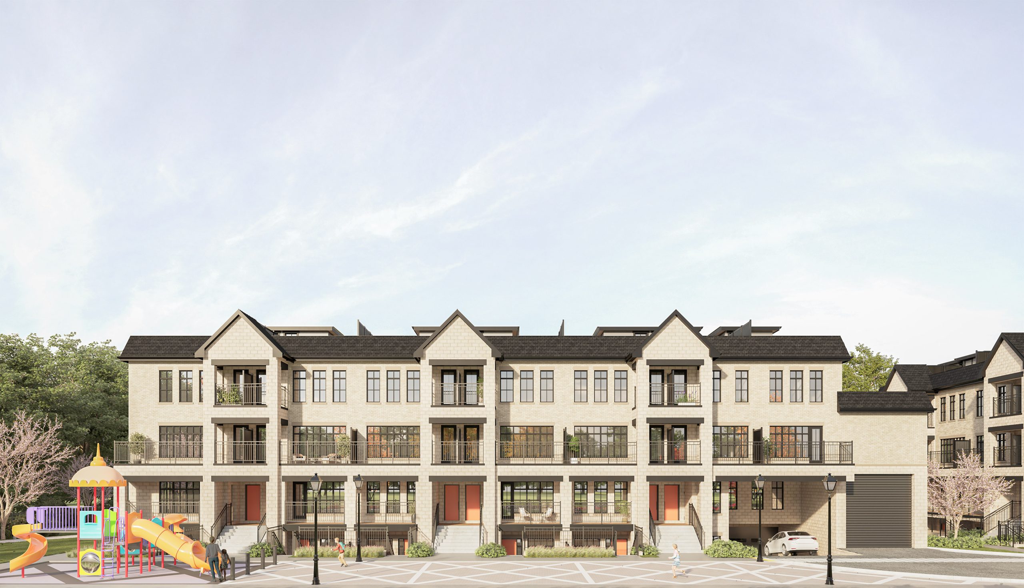
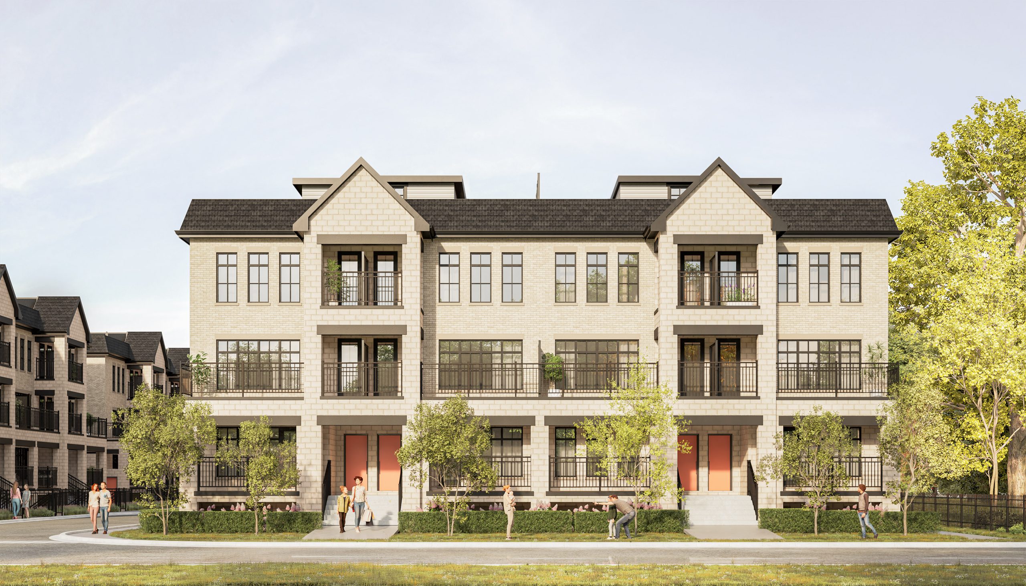
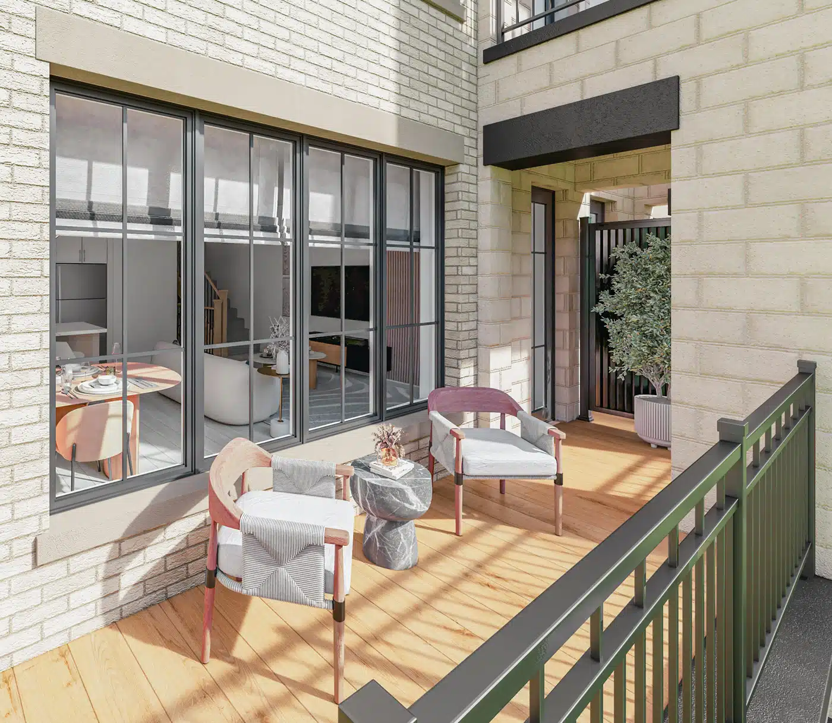
The Argyle Towns (formally identified in planning files as OG Urban Towns) is a modern 4-storey residential development by Brightstone Developments, located at 2512-2532 Argyle Road in Mississauga’s Cooksville neighbourhood. The architectural planning organizes 101 condominium townhome units across a multi-block site layout, optimizing residential density while adhering to local low-rise height transitions.
Designed with a contemporary aesthetic, the building elevations combine a clean material palette of masonry brickwork, modern cladding panels, and large architectural glazing units. The site design prioritizes pedestrian-oriented walkways, integrated landscaping, and efficient underground parking access, enhancing transit-oriented connectivity and establishing a strong streetfront presence.
Source: Brightstone Developments Public Planning Justification Report / Mississauga Planning Department
Project Type
4-Storey Condominium Townhomes
Scale
101 Residential Units
Authority
City of Mississauga SP 24-16 W7
Professional Experience Credit
In compliance with the Ontario Association of Architects (OAA) Regulatory Notice RN.05 (formerly R.5 – Credit for Authorship), the work displayed on this page represents professional experience gained by Masood Molanian while employed at the original architectural practice.
Public Disclosure Notice: All project data, statistics, and zoning parameters presented on this website are compiled from public records, including municipal council resolutions and active planning applications. No proprietary or confidential employer information is disclosed.
Professional Experience Showcase
The Donway West
230-240 The Donway West, Toronto, ON
Author-Practice: Architecture Unfolded
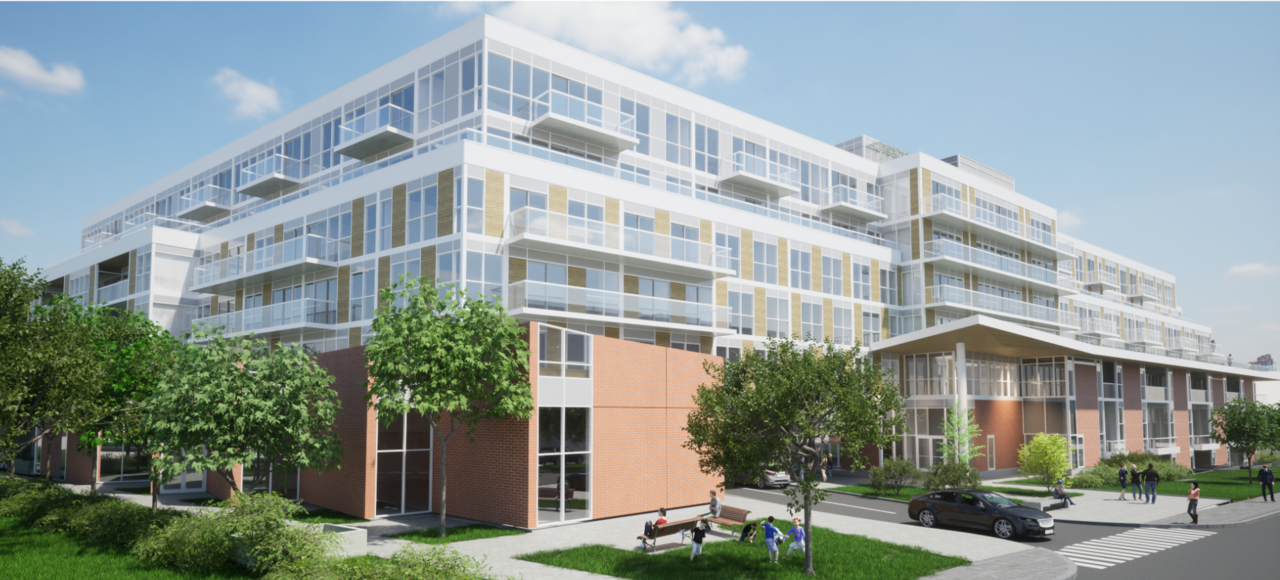
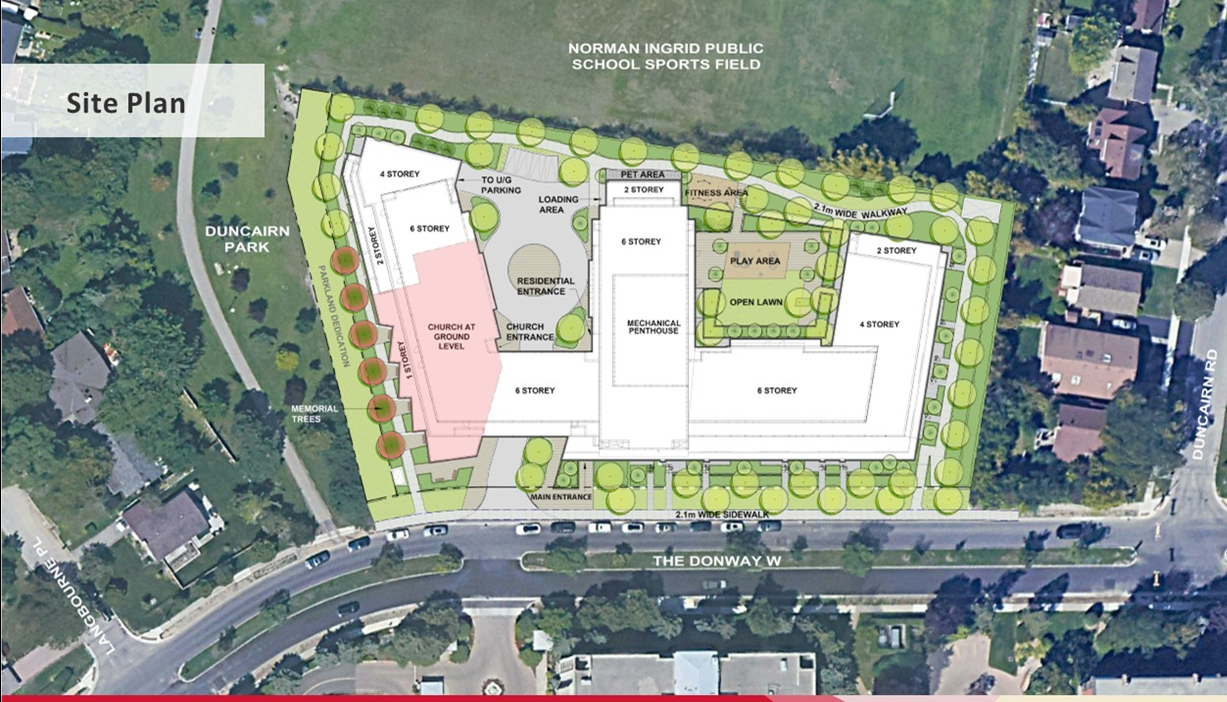
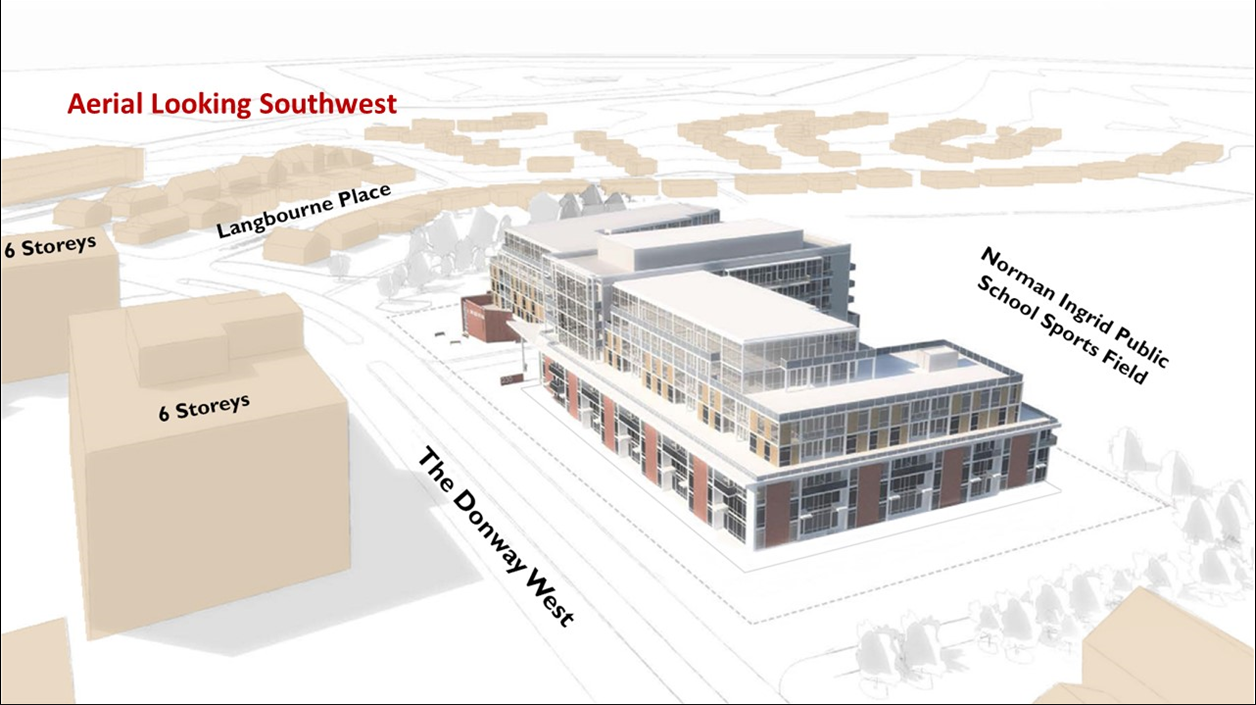
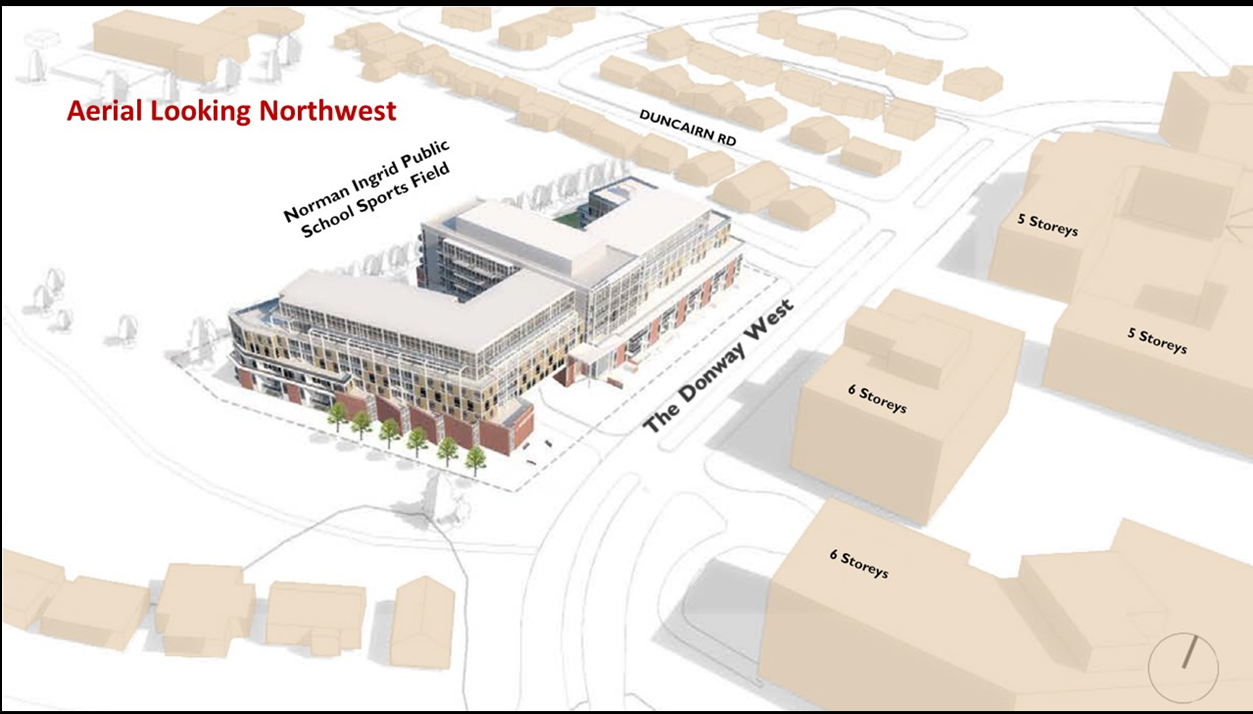
The 230-240 The Donway West development is a modern 6-storey mixed-use residential building by Options for Homes, designed to replace an existing place of worship while integrating community and religious uses. The architectural layout features a three-wing configuration organized around a central courtyard and residential entrance plaza, establishing a transition between the adjacent Duncairn Park and surrounding low-rise residential fabric.
The design incorporates a 734-square-metre reconstructed place of worship (Donway Covenant United Church) on the ground floor with a dedicated entrance, blending community-focused public space with 308 attainable ownership residential units. The massing features a stepped 6-storey profile (21 metres in height) accented by brick masonry, modern paneling, and private balconies, complemented by a significant parkland dedication along the western boundary to expand the Duncairn Park Trail.
Source: Options for Homes Project Submission / City of Toronto Planning Justification Report.
Project Type
6-Storey Mixed-Use Condominium
Scale
308 Residential Units + Church
Authority
City of Toronto Planning Department
Professional Experience Credit
In compliance with the Ontario Association of Architects (OAA) Regulatory Notice RN.05 (formerly R.5 – Credit for Authorship), the work displayed on this page represents professional experience gained by Masood Molanian while employed at the original architectural practice.
Public Disclosure Notice: All project data, statistics, and zoning parameters presented on this website are compiled from public records, including municipal council resolutions and active planning applications. No proprietary or confidential employer information is disclosed.
Professional Experience Showcase
Delta Bingo & Gaming
360 Evans Avenue, Etobicoke, ON
Author-Practice: Architecture Unfolded
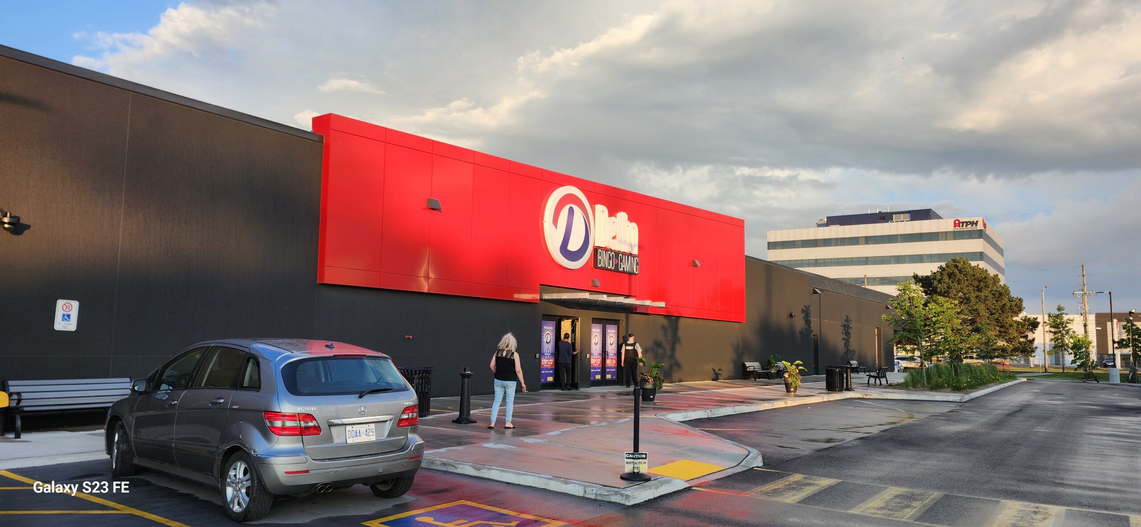
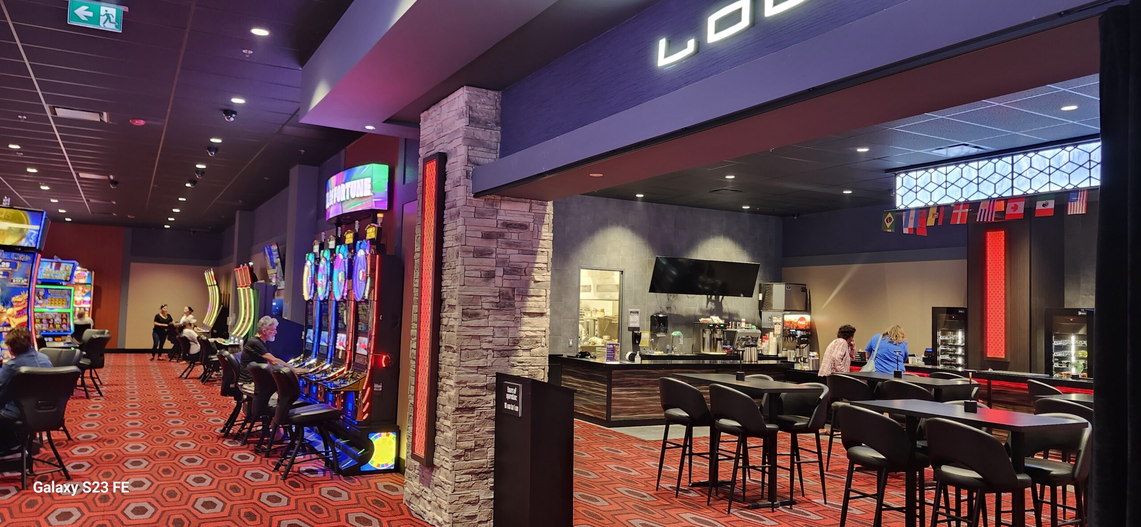
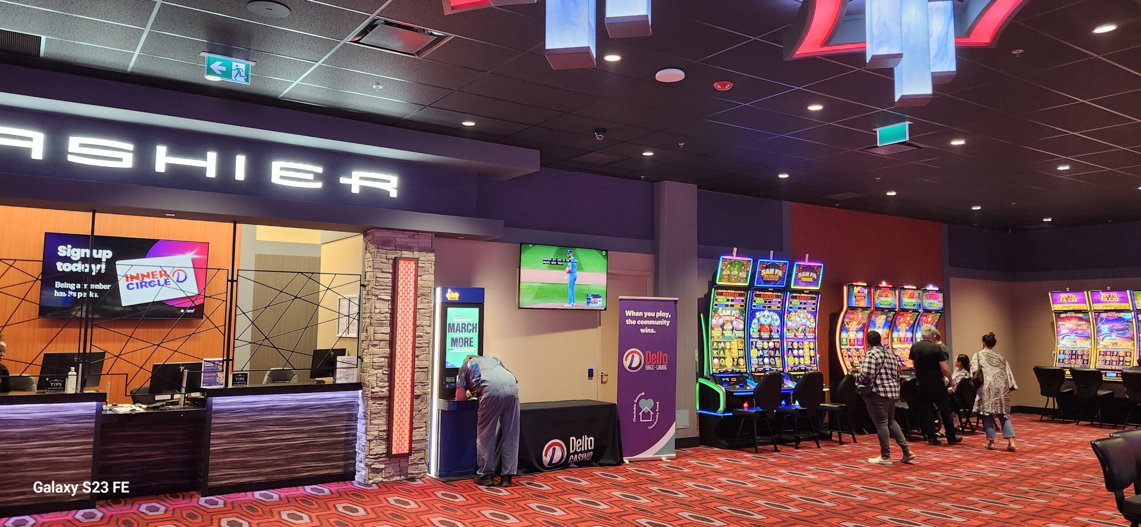
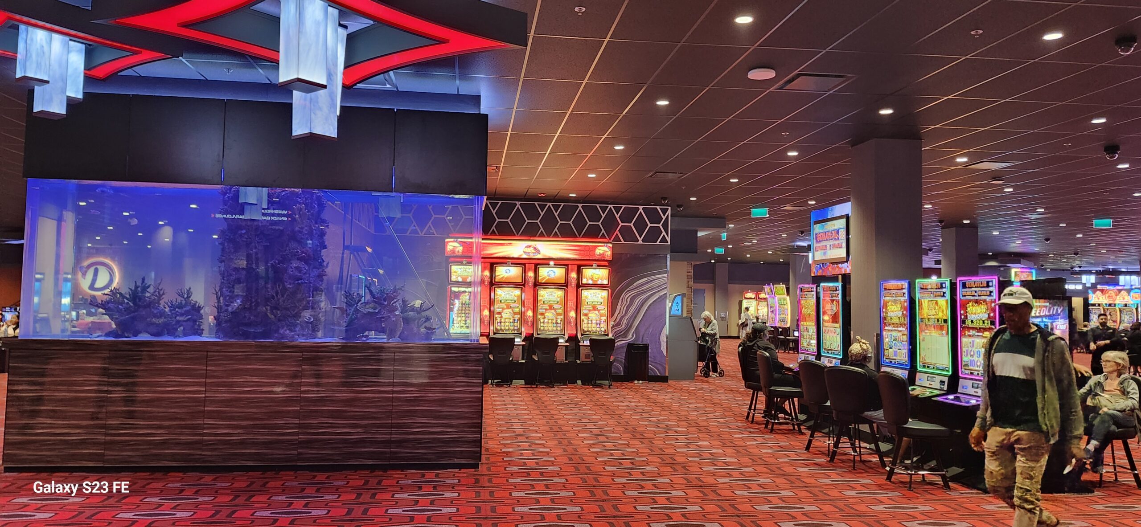
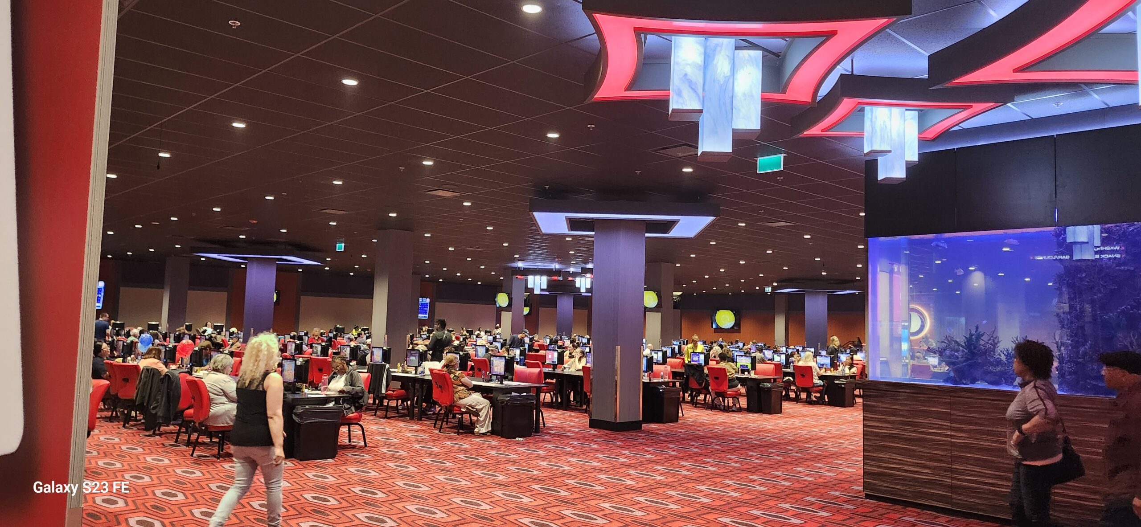
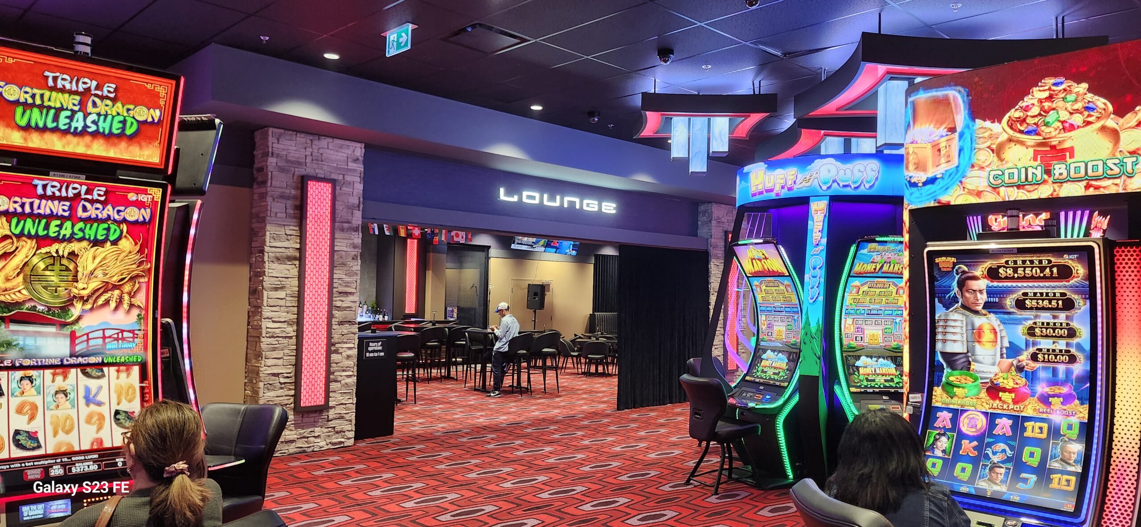
The Delta Bingo & Gaming facility at 360 Evans Avenue is a major commercial conversion and alteration project that transformed an existing industrial warehouse into a modern gaming saloon. The redevelopment required navigating a municipal Change of Use and Site Plan Approval (SPA) process to transition the property from its former industrial use into a 46,000-square-foot commercial entertainment venue.
The architectural design focused on the building shell and streetfront presence, introducing a modern exterior highlighted by a vibrant red portal-style entrance canopy. To ensure economic feasibility, the shell design incorporated rigorous value engineering, optimizing materials and construction methods to deliver a high-quality building envelope while keeping the overall construction costs highly reasonable.
Source: Rinomato Group Project Development Briefs / City of Toronto Planning Justification Reports
Project Type
Commercial Warehouse Conversion
Scale
46,000 sq ft Gaming Saloon
Authority
City of Toronto Planning Department
Professional Experience Credit
In compliance with the Ontario Association of Architects (OAA) Regulatory Notice RN.05 (formerly R.5 – Credit for Authorship), the work displayed on this page represents professional experience gained by Masood Molanian while employed at the original architectural practice.
Public Disclosure Notice: All project data, statistics, and zoning parameters presented on this website are compiled from public records, including municipal council resolutions and active planning applications. No proprietary or confidential employer information is disclosed.